
Commercial heating systems and high-capacity venting shafts bear an immense physical load throughout the harsh Ontario winter. Markham Chimney Services delivers dedicated commercial chimney services for multi-unit residential facilities, mixed-use buildings, light industrial sites, and commercial storefronts situated across our bustling corridor at 4418 Highway 7 East. Heavy commercial boilers, industrial water heaters, and continuous-run exhaust flues demand specialized structural integrity, accurate drafting dynamics, and careful adherence to building codes. Whether your facility operates an older masonry exhaust stack or a modern multi-story stainless steel venting run, our independent team provides comprehensive evaluations, complete rebuilds, and dependable preventative maintenance designed to eliminate heating interruptions and protect your occupants.
Our climate brings extreme freeze-thaw fluctuations that stress exterior building materials, rapidly cracking mortar and driving moisture deep into chimney masonry. Combined with acidic exhaust fumes from high-efficiency commercial heating equipment, compromised flues can deteriorate from the inside out without early visible indicators. We take a rigorous, detail-oriented approach to diagnosing draft problems, clearing industrial deposits, restoring deteriorated brick envelopes, and upgrading undersized flue liners. Serving Markham neighbourhoods and the Greater Toronto Area (GTA), we understand the unique logistical and operational demands placed on local property managers and facility directors. We ensure your mechanical venting runs cleanly, safely, and efficiently through every season, keeping your enterprise compliant and completely protected against hazardous exhaust leaks.
Commercial Chimney Services: visit summary
Commercial Chimney Services across Markham: residential and commercial chimney and fireplace work from one local crew. Serving Markham and the Greater Toronto Area (GTA). The estimated local market range is $1,450 – $8,500+, not a fixed company rate. The final scope and quote are confirmed before work begins.
| Estimated market range | $1,450 – $8,500+. All estimates are in Canadian dollars and exclude 13% Ontario HST. |
|---|---|
| Typical time | 1 to 5 business days depending on stack height, scaffolding needs, and structural scope |
| Price factors | Total stack height and accessibility requiring specialized scaffolding or lifts; Diameter, length, and metal alloy rating of the commercial flue liner; Extent of exterior structural masonry rebuilding and roof flashing integration |
| Routine signs to discuss | Internal Cleanout Moisture or Debris; Exterior Mortar Degradation and Spalling; Persistent Combustion Gas Odours; White Efflorescence Staining on Stack; Damaged Rooftop Crown or Loose Flashing; Frequent Boiler Shutdowns from Draft Faults |
What Commercial Chimney Services Entail for Markham Properties
Commercial chimney systems differ substantially from basic residential fireplaces in scale, thermal demand, and continuous operating hours. A commercial chimney often manages exhaust from central boilers, multi-unit water heaters, restaurant bakery ovens, or high-capacity mechanical units that operate around the clock. Full-service commercial chimney support encompasses initial system planning, heavy-duty masonry repairs, chimney liner sizing, structural stabilization, and code compliance verifications. Our team evaluates the complete exhaust run from the appliance breaching up to the high-elevation discharge cap, ensuring that high-volume exhaust gasses escape cleanly without entering ventilation intakes or adjacent building spaces.
Industrial and commercial systems must handle higher volumes of corrosive combustion byproducts and massive thermal variations. When a commercial boiler fires continuously during January sub-zero stretches, the internal flue surfaces experience aggressive heat loads while the external masonry remains exposed to sub-zero temperatures. This sharp thermal gradient accelerates mechanical stress across liner joints and mortar lines. Full-service attention means assessing flue capacity, structural anchoring, cleanout integrity, and rooftop safety clearances to confirm that the venting path remains structurally sound and functionally balance-tested under peak winter heating conditions.
Our independent company focuses entirely on providing objective assessments and practical engineering solutions without pushy sales scripts. We examine the flue liners, industrial dampers, exhaust fans, and structural brick walls to identify where routine heat stress is causing early breakdown. Because a failure in a commercial chimney can shut down heating across an entire commercial plaza or multi-residential complex, we prioritize durable materials and robust restoration practices that deliver lasting peace of mind to building supervisors, commercial landlords, and Markham business owners alike.
- Heavy-duty masonry rebuilding and structural pointing
- Large-diameter stainless steel lining and relining
- High-capacity boiler stack and mechanical breaching care
- Commercial rooftop cap, crown, and flashing fabrication
- Thorough internal camera diagnostics and draft optimization
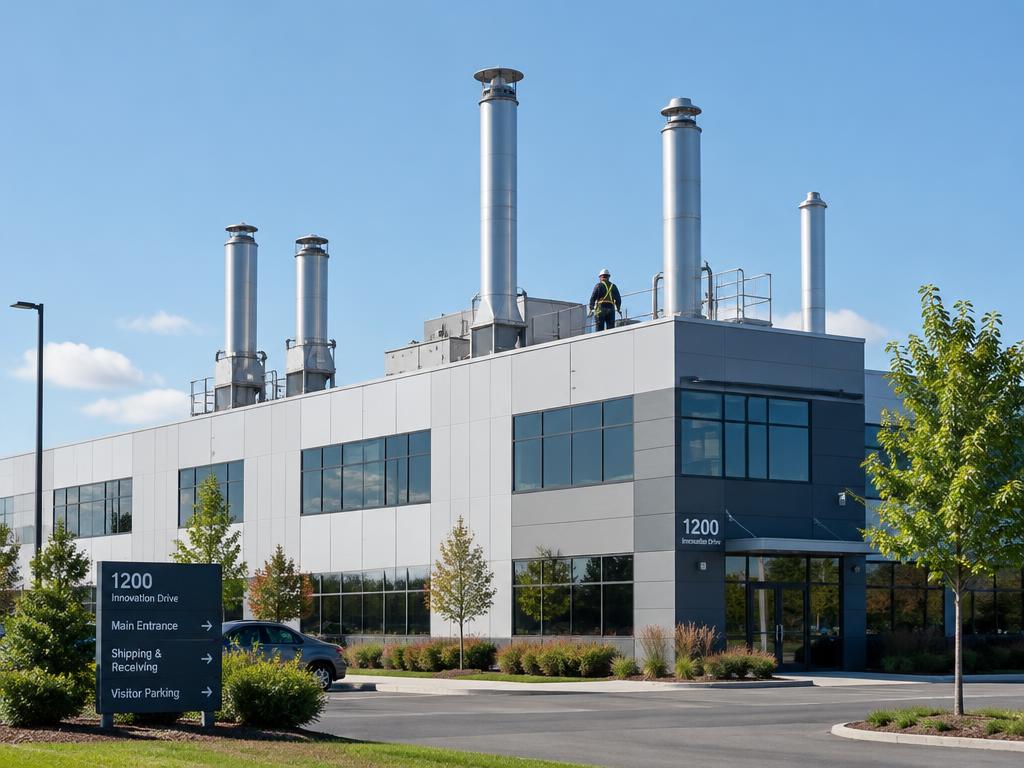
Reliable commercial venting and heavy-duty chimney solutions tailored for Markham properties.
Self-check
Warning signs you need commercial chimney services
Internal Cleanout Moisture or Debris
Finding water puddles, fallen mortar chunks, or rust inside mechanical room cleanout bases indicates that the flue liner is failing and allowing acidic moisture or structural debris to fall down the stack.
Exterior Mortar Degradation and Spalling
Bricks cracking, flaking, or falling from the stack exterior show that freeze-thaw cycles have penetrated the masonry. This creates dangerous falling hazard risks and compromises the chimney structural stability.
Persistent Combustion Gas Odours
Sulphur, soot, or heavy exhaust smells lingering around boiler rooms or top-floor commercial spaces point to flue blockages, separated breachings, or severe negative pressure that pulls toxic gases inside.
White Efflorescence Staining on Stack
White, chalky salt deposits coating the exterior brickwork demonstrate that moisture is migrating straight through the chimney walls, dissolving internal masonry salts and signalling severe rain or condensation penetration.
Damaged Rooftop Crown or Loose Flashing
Fractured concrete caps and curling metal flashing along the commercial roof membrane allow water into interior building walls, causing rot, ceiling leaks, and masonry decay down through lower floors.
Frequent Boiler Shutdowns from Draft Faults
Commercial heating units displaying recurring draft pressure errors or burner flame rollouts are often choked by undersized, blocked, or collapsed internal chimney passages that fail to clear exhaust volume.
Why Markham Weather Demands Specialized Commercial Chimney Upgrades
The climate across Markham presents an ongoing cycle of moisture saturation and severe sub-zero cold. Throughout late autumn, winter, and early spring, rain and melting snow penetrate unsealed brick, porous mortar joints, and cracked concrete chimney crowns. When temperatures plummet overnight, this trapped moisture freezes and expands by roughly nine percent. In a commercial setting where chimneys are taller and bear greater wind exposure, this freeze-thaw action causes rapid spalling, loose masonry courses, and unstable parapet sections that present dangerous overhead hazards.
Compounding this external weather stress is the moisture created inside modern heating flues. High-efficiency commercial boilers generate cooler exhaust gasses with heavy acid moisture content. When these acidic vapours travel up tall, exterior commercial masonry stacks that have not been insulated or lined correctly, the moisture condenses along the internal flue walls. This acidic liquid eats away at clay tile liners and seeps through lime mortar joints, weakening the stack from within while outdoor winter frost attacks the exterior facade simultaneously.
Protecting commercial properties in our region requires durable exterior waterproofing, industrial-grade concrete crowns, robust counter-flashing, and insulated stainless steel relining systems. By preventing exterior liquid water entry and controlling internal flue gas condensation, we safeguard commercial properties against catastrophic wall failures and premature structural teardowns. Preparing your building envelope against freeze-thaw cycles is not merely aesthetic upkeep; it is an essential risk management step that prevents emergency heating shutdowns and costly structural liability during deep freezes.
- Rapid freeze-thaw expansion cracks exterior chimney masonry
- Acidic flue condensation deteriorates uninsulated brick shafts
- High winds at tall commercial elevations increase lateral load stress
- Melting rooftop snow pools around compromised base flashing
Root Causes of Structural and Venting Failures in Commercial Stacks
Commercial venting deterioration rarely stems from a single isolated factor; instead, it results from prolonged operating wear, incorrect sizing, and environmental exposure. One of the most common causes of commercial stack failure in older Markham buildings is appliance mismatch. When property managers upgrade central heating boilers to modern high-efficiency units without resizing the original, oversized masonry chimney, exhaust gasses stall. The gasses lose their buoyancy, cooling down before reaching the exit termination, which results in intense soot buildup and destructive chemical leaching across the chimney interior.
Water entry represents the second major source of commercial stack destruction. Deteriorated metal counter-flashing along flat commercial roofs allows rainwater to run directly beneath membrane roofing and into the masonry joints. Without a properly constructed overhanging concrete wash or industrial rain termination, water runs down the interior surfaces of the stack. This chronic moisture dissolves cementitious bonds in fireclay liners and corrodes standard steel cleanout frames, producing rust streaks, internal collapses, and severe draft restrictions that force exhaust back toward mechanical rooms.
Thirdly, structural settlement and thermal expansion stress cause significant damage over extended operating schedules. Commercial stacks expand longitudinally when heated by multi-million BTU boiler outputs. If the chimney lacks expansion joints, or if the original masonry ties have rusted through from age, the brickwork develops wide stair-step cracks. Unaddressed settlement cracks allow moisture to bypass chimney defences, creating fire hazards, toxic gas escape points, and structural degradation that demands prompt, professional industrial intervention.
- Mismatched flue dimensions following commercial appliance retrofits
- Corrosive acidic moisture pooling in low-temperature boiler flues
- Roof-level flashing degradation along commercial parapets
- Thermal expansion cracks and worn internal tie supports
Our Commercial Inspection, Diagnostic, and Planning Process
Markham Chimney Services approaches commercial chimney inspections with clinical thoroughness, beginning inside the boiler or mechanical room and continuing to the topmost termination cap. We begin by evaluating the appliance connectors, manifold breaches, and cleanout doors for rust, gas escaping signs, or drafting restrictions. We utilize high-resolution closed-circuit video inspection equipment to travel up tall vertical flue pathways. This internal diagnostic allows us to pinpoint separated joints, fractured flue tiles, soot clogs, or decaying structural liners that cannot be seen from simple surface checks.
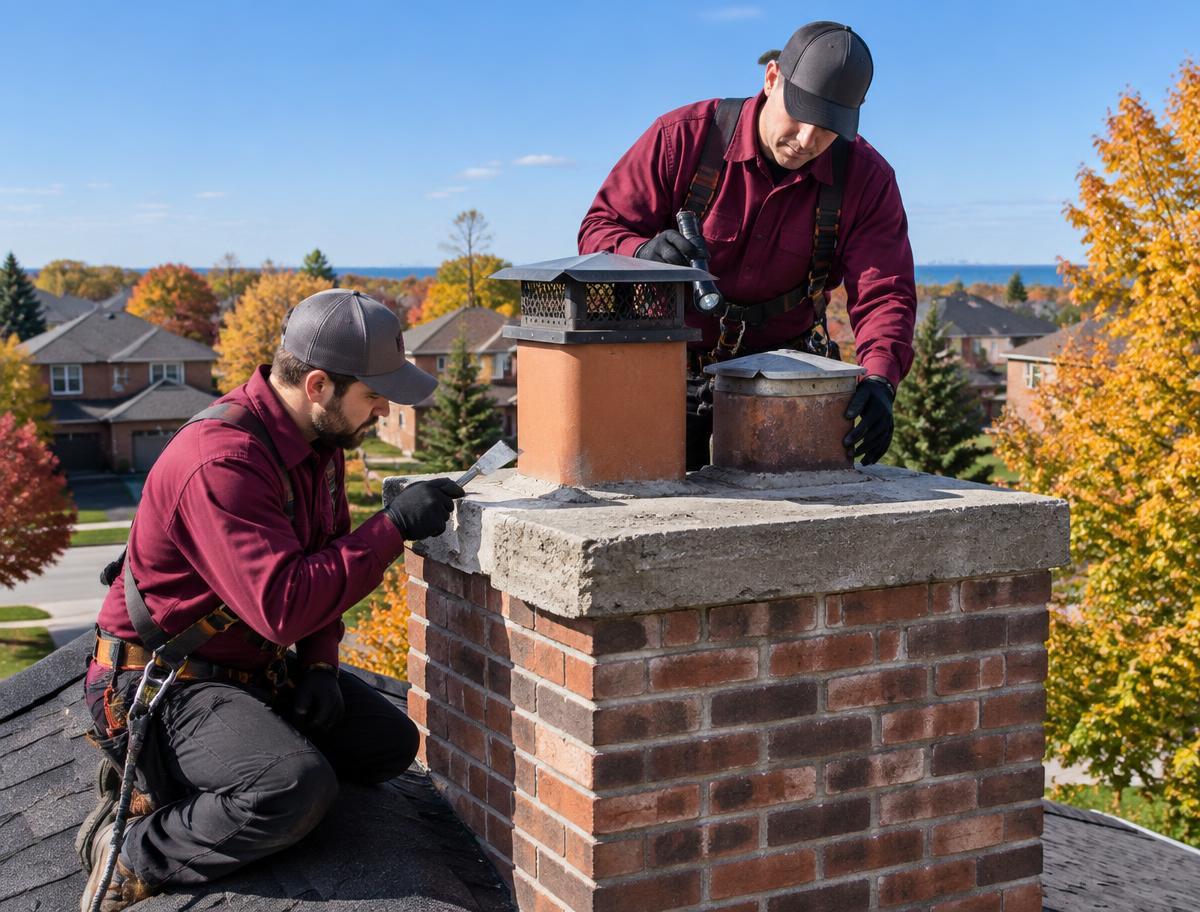
On the rooftop, our technicians examine the structural exterior of the chimney stack. We inspect the condition of the masonry pointing, concrete crown wash, lightning protection points, access ladders, and perimeter flashing seals. Using non-destructive testing approaches, we check for hollow mortar, spalled brick faces, and moisture retention inside the masonry skin. We review drafting pressure to confirm that the commercial stack maintains appropriate negative pressure under normal heating loads, preventing exhaust stagnation from pushing combustion products backward.
Following our comprehensive diagnostic, we prepare a straightforward, practical evaluation report for building ownership and property management teams. This documentation details the current physical condition of all venting elements, provides clear photographic evidence of identified defects, and offers prioritized repair recommendations. We focus on transparent communication and realistic timelines, outlining necessary safety improvements, structural repairs, or scheduled upgrades so your facility team can plan maintenance budgets responsibly without unexpected downtime.
- Internal closed-circuit video scanning of commercial flues
- Detailed examination of boiler breaches and cleanout points
- Rooftop masonry, cap, and flashing structural assessment
- Practical diagnostic reports with prioritized action items
"I needed a new chimney cap. The installer arrived in Angus Glen, walked me through cap options, and fitted the perfect one with care. Cleanup was spotless and now I feel protected against rain and pests."
Our process
How we handle your commercial chimney services, step by step
- 1
Comprehensive Diagnostic and Video Flue Scan
We survey the entire venting stack from the appliance manifold to the rooftop terminal using digital camera equipment, identifying hidden cracks, blockages, and structural weak points.
- 2
Engineering Proposal and Scope Review
We deliver a detailed assessment report with photos, straightforward repair options, material recommendations, and clear pricing, helping facility management plan schedules and budgets with total confidence.
- 3
Site Preparation and Rooftop Staging
Our crew establishes certified safety tie-offs, scaffolding, and protective ground perimeter zones to secure the commercial property, staff, and pedestrians before dismantling or rebuilding begins.
- 4
Masonry Rebuilding, Relining, and Installation
We complete structural brick repair, install custom heavy-duty stainless steel flue liners, pour new concrete crowns, and integrate durable commercial roofing flashings according to strict trade standards.
- 5
Operational Testing and Final Documentation
We run draft tests, verify mechanical room ventilation balance, remove all construction debris, and provide comprehensive sign-off documentation for your commercial building management and insurance archives.
Commercial Installation, Masonry Rebuilding, and Flue Restoration
When commercial chimney work commences, our priority is executing durable repairs with minimal disruption to your daily operations, tenants, or customers. For properties with damaged, undersized, or decaying flue interiors, we install custom-engineered stainless steel lining systems designed to withstand continuous high-heat output and acidic condensation. These heavy-gauge liners are insulated along their entire run to maintain elevated exhaust temperatures, stabilize draft, and protect surrounding building framing from high thermal conduction.
For crumbling or structurally unstable exterior masonry stacks, our bricklayers carry out targeted tuckpointing, individual brick replacements, or complete structural tear-downs and rebuilds. We use mortar formulations calibrated to match the strength and breathability of the existing masonry, preventing brittle joints that fracture prematurely under Ontario frost. We construct heavy reinforced concrete crowns with adequate overhangs and drip grooves that shed driving rain away from the vulnerable brickwork below.
We also focus on structural flashings and rooftop weather seals, installing heavy-duty commercial metal flashings that tie directly into built-up, modified bitumen, or single-ply membrane roofing assemblies. Every cleanout portal, commercial access hatch, and draft regulator is resealed or rebuilt using heavy-gauge components. Our focus on clean, methodical job-site management ensures that debris is contained, work areas are kept tidy, and heating equipment downtime is kept to the absolute minimum necessary for safe installation.
- Industrial stainless steel continuous liner installations
- Commercial tuckpointing, rebuilding, and brick replacement
- Reinforced concrete crown fabrication with weather drip edges
- Heavy-gauge metal commercial roof flashing integrations
Safety Protocols, Carbon Monoxide Protection, and Best Practices
In any commercial facility, venting system integrity is fundamentally a matter of life safety. Defective commercial chimneys, cracked liners, and disconnected appliance breachings create immediate risks of carbon monoxide entering tenant units, office spaces, or stairwells. Markham Chimney Services operates under strict safety protocols inspired by leading industry guidelines such as CSA B139 and B149 installation codes, alongside rigorous solid-fuel and gas-venting safety benchmarks. We never compromise on structural clearances or draft requirements.
We place strong emphasis on mechanical room air balance and carbon monoxide protection. High-capacity commercial exhaust systems require sufficient combustion air to operate without creating negative room pressure. If air intake louvres are blocked or the chimney fails to draft, dangerous combustion gases spill into lower building levels. We review the operational balance of fresh air supply alongside exhaust output and strongly encourage property operators to maintain commercial-grade, interconnected carbon monoxide monitoring systems at all mechanical levels and occupied zones.
Our job site procedures prioritize strict safety standards for elevated rooftop working environments, public protection below, and environmental dust control. We set up drop zones, safety tie-offs, and staging platforms that protect your property and pedestrians along busy Markham sidewalks. By maintaining high craftsmanship benchmarks and zero-tolerance safety policies, we help property managers satisfy local municipal fire prevention requirements and insurance safety standards without unnecessary operational friction.
- Strict adherence to CSA-aligned venting clearances and standards
- Mechanical room air balance and negative draft spill checks
- Commercial carbon monoxide detection placement recommendations
- Safe elevated scaffolding, staging, and rooftop access setups
Proactive Maintenance Programs to Minimize Operational Outages
Routine preventative care is far more cost-effective than handling an emergency mid-winter chimney failure when temperatures drop below freezing and boilers must remain operational. Commercial chimneys should receive an in-depth diagnostic evaluation at least once every calendar year, ideally during late spring or summer when central heating equipment can be safely deactivated without affecting resident comfort. A comprehensive maintenance program identifies early mortar deterioration, soot bridging, and flashing tears before water or frost can cause major damage.
Commercial building supervisors can implement essential preventative visual inspections between professional visits. Regularly checking mechanical cleanout pits for fallen clay pieces, rust fragments, or unexplained water accumulation can provide early warnings of internal flue degradation. Facility personnel should also conduct quick rooftop perimeter walk-throughs following severe windstorms or heavy rain events to confirm that stack hoods remain anchored, debris has not blocked spark arrestor mesh, and roof membrane transitions remain watertight.
Establishing an ongoing maintenance schedule with an experienced chimney company keeps your maintenance records organized for local municipal fire inspections and commercial insurance reviews. Planned maintenance allows property owners to budget for minor tuckpointing, liner seal updates, and rain cap upkeep incrementally over years. This proactive approach avoids emergency tenant relocations, emergency boiler shutdowns, and expensive structural tear-downs caused by years of overlooked moisture penetration.
- Scheduled off-season mechanical shutdowns for chimney checks
- Routine cleanout door checks for brick debris or moisture pooling
- Periodic rooftop termination reviews after intense weather
- Clear service documentation for insurance and building management
Selecting a Reputable Commercial Chimney Partner in Markham
Selecting the right contractor for commercial chimney work is an important decision for any property manager, condominium board, or business operator. Unlike residential work, commercial projects involve higher working elevations, structural loads, mechanical room logistics, and significant liability exposures. You should seek an independent company with extensive experience working on commercial structures, possessing substantial commercial liability coverage and full safety compliance for elevated masonry and rooftop mechanical work.
A trustworthy commercial chimney contractor will provide detailed, line-item written estimates with clear photographic documentation of any damaged areas. Be cautious of contractors who offer brief verbal quotes without inspecting the stack from both the cleanout base and the rooftop elevation. Quality commercial partners explain the physics behind draft problems, discuss material options such as 304 versus 316-grade stainless steel liners, and suggest solutions that resolve the underlying causes of moisture and structural breakdown rather than applying superficial cosmetic patches.
Finally, choose a team that understands the specific architectural styles and climate conditions across Markham. From older mixed-use brick low-rises along Highway 7 to modern commercial retail spaces and residential complexes, different buildings require tailored engineering approaches. An independent, community-based chimney specialist dedicated to practical quality and transparent communication ensures your commercial installation or full rebuild is completed correctly, on schedule, and within agreed commercial budgets.
- Verify comprehensive commercial liability and worker safety coverage
- Look for clear photographic diagnostic reports before work begins
- Demand explicit, itemized estimates covering labour, materials, and staging
- Choose contractors familiar with local municipal building requirements
Average pricing in Markham
$1,450 – $8,500+
- Inspection / diagnostic
- $295 – $550
- Typical time on site
- 1 to 5 business days depending on stack height, scaffolding needs, and structural scope
- Parts and materials
- Commercial stainless steel liners, heavy-duty boiler breaching, custom concrete caps, and structural masonry brick
- What moves the price
- Total stack height and accessibility requiring specialized scaffolding or lifts · Diameter, length, and metal alloy rating of the commercial flue liner · Extent of exterior structural masonry rebuilding and roof flashing integration
Estimated local market range, not a quote. All estimates are in Canadian dollars and exclude 13% Ontario HST. Your exact price is confirmed before any work begins.