

A prefabricated metal chimney offers a contemporary, efficient, and versatile alternative to traditional heavy masonry stacks for modern Markham residences. Whether you are installing a high-efficiency wood-burning stove in a Unionville bungalow or replacing a deteriorated metal chimney pipe in an established Cornell split-level, an engineered factory-built venting system provides dependable draft and robust performance. These chimneys use stainless steel inner liners surrounded by dense mineral insulation or targeted air spaces, held securely within a protective exterior casing. Because they do not rely on massive concrete footings, they allow flexible floor plans while delivering exceptional thermal dynamics for wood, gas, or pellet heating appliances.
Selecting the right chimney and installing it properly is critical in our challenging southern Ontario climate. Subzero temperatures, rapid winter warming periods, and driving seasonal precipitation demand strict attention to thermal performance, weather sealing, and structural stabilization. At Markham Chimney Services, located at 4418 Highway 7 East, we focus on safe, careful installations that protect structural framing from extreme heat while keeping outdoor moisture where it belongs. Every home deserves reliable venting that promotes clean appliance combustion, prevents hazardous indoor drafting issues, and safeguards family health throughout the coldest stretches of winter.
Prefab Chimney Installation: visit summary
Prefab Chimney Installation across Markham: residential and commercial chimney and fireplace work from one local crew. Serving Markham and the Greater Toronto Area (GTA). The estimated local market range is $1,850 – $4,650, not a fixed company rate. The final scope and quote are confirmed before work begins.
| Estimated market range | $1,850 – $4,650. All estimates are in Canadian dollars and exclude 13% Ontario HST. |
|---|---|
| Typical time | 6 to 10 hours depending on ceiling height and roof pitch |
| Price factors | Total vertical height and number of building storeys penetrated; Roof slope, roofing material type, and exterior roof accessibility; Need for custom chase enclosures, structural framing adjustments, or wall offsets |
| Routine signs to discuss | Visible Creosote Around Joints; Persistent Indoor Smoke Spillage; Rusting or Discoloured Outer Casing; Ceiling Stains Around Chimney Base; Warped or Sagging Pipe Runs; Unusual Metallic Noises in Winds |
Understanding Prefabricated Factory-Built Chimneys
Factory-built chimneys, commonly referred to as prefabricated or class-A metal chimneys, are precision-engineered venting systems designed to safely evacuate high-temperature combustion gases from residential heating appliances. Unlike masonry chimneys assembled brick by brick on site, prefab units arrive as tested, modular sections crafted from heavy-gauge stainless steel and galvanized or aluminized steel jackets. Each component, from the ceiling support box to the storm collar and rain cap, is designed to lock together cleanly to form a continuous, gas-tight, and highly insulating flue passage throughout the building envelope.
The interior flue liner heats up quickly when you light a fire, which immediately establishes a vigorous, natural convective draft. This rapid warming dramatically reduces flue gas condensation, which is the primary cause of creosote accumulation and unburned fuel residues. In addition, the compact outer footprint of factory-built systems allows them to pass through standard floor joists, attic framing, and roof rafters with predictable clearances, making them ideal for both newly built additions and older home renovations across the Greater Toronto Area.
It is essential to distinguish between true all-fuel class-A chimneys and common gas vent pipes. A solid-fuel prefabricated chimney is engineered to withstand flue temperatures reaching over one thousand degrees Celsius during sudden, unexpected chimney fire conditions. Installing the proper grade of pipe for your specific heating fuel guarantees that your venting system will handle severe thermal stresses without compromising nearby combustible structural timbers or failing under continuous heating demands.
- Rapid internal warm-up reduces creosote development and sticky soot
- Tested stainless steel alloys resist corrosive acidic flue gases
- Modular construction permits straight upward runs and safe offsets
- Lightweight design eliminates the need for expensive concrete foundation work
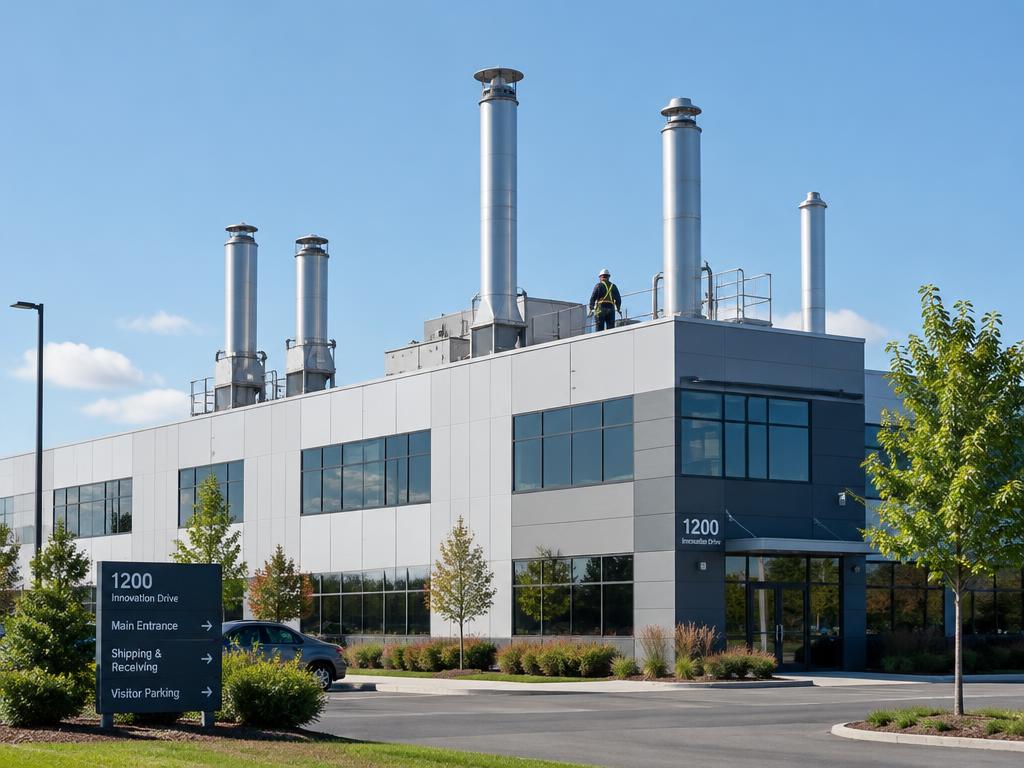
Safe, modern factory-built venting engineered to protect Markham homes through severe Canadian winters.
Self-check
Warning signs you need prefab chimney installation
Visible Creosote Around Joints
Black, oily streaks or dripping tar appearing around exposed interior pipe seams indicate poor draft, cold flue gases, or loose mechanical locking bands that require immediate professional attention.
Persistent Indoor Smoke Spillage
Smoke spilling out of your stove door when lighting or reloading fires signals insufficient convective draft, rooftop wind turbulence, or an internal flue restriction caused by heavy soot build-up.
Rusting or Discoloured Outer Casing
Flaking rust, corrosion, or heat-induced discolouration on the exterior pipe jacket points to failed weather seals, long-term moisture exposure, or dangerous internal overheating that compromises structural safety.
Ceiling Stains Around Chimney Base
Damp patches, peeling paint, or brown water rings on ceilings surrounding the chimney support box reveal compromised roof flashing, missing storm collars, or driving rain entering around the flue pipe.
Warped or Sagging Pipe Runs
Any noticeable lean, bowing, or misalignment along the chimney length indicates failed wall straps, inadequate roof bracing, or damage caused by heavy sliding snow packs shifting the flue off plumb.
Unusual Metallic Noises in Winds
Persistent rattling or clicking sounds during windy winter days often indicate loosened locking bands, unfastened flashing assemblies, or detached rain caps that leave your chimney vulnerable to severe storm damage.
Engineering Venting for Markham Freeze-Thaw Weather
The climate across Markham presents severe seasonal challenges for any exterior venting system. Throughout late autumn, winter, and early spring, temperatures regularly swing back and forth across the zero-degree Celsius threshold. When snow or freezing rain collects on exterior metal surfaces and roof penetrations, subsequent thaws allow liquid moisture to penetrate microscopic gaps in caulking, storm collars, and roof flashings. The next overnight deep freeze rapidly expands that trapped moisture, warping thin metal joints, loosening structural fasteners, and prying open seams.
External prefabricated chimneys that run along the outside wall of a home are particularly vulnerable to cold air exposure. In an uninsulated metal chase or when exposed directly to bitter northern winds, the rising smoke chills prematurely. This chilling causes smoke to stall, triggering smoky indoor backdrafts and forming heavy, glassy creosote along the inner pipe walls. A properly designed installation accounts for this environmental reality by utilizing superior insulated double-wall or triple-wall pipe assemblies that keep the exhaust hot from appliance collar to chimney cap.
Snow accumulation and ice shedding on pitched roofs also exert strong lateral forces against tall chimney pipes. As heavy snow packs slide down roof decks during sunny winter afternoons, unbraced metal chimneys can bend, twist, or suffer torn flashing bases. We carefully incorporate structural roof braces, snow splitters, and robust flashing assemblies to ensure that seasonal snow loads slide harmlessly around your flue pipe rather than compromising its vertical integrity.
- Heavy-gauge stainless steel resists corrosion caused by moisture and ash
- Solid-pack mineral wool insulation keeps interior flue temperatures elevated
- Extended exterior pipe bracing withstands heavy snow slides and winter gales
- Durable, custom-formed flashings prevent roof deck water intrusion
Critical Clearances to Combustibles and Firestop Radiation
The most critical safety element of any prefabricated chimney installation is maintaining strict, uncompromised clearances to combustible building materials. Even though insulated metal chimneys are designed to keep their exterior casing relatively cool, prolonged high-temperature fires cause thermal transfer over time. If dry wooden framing, ceiling lath, or attic insulation rests against or sits too close to an active metal flue, the wood undergoes pyrolysis, a process where timber slowly chemically breaks down, dries out, and ignites at progressively lower temperatures.
Standard safety guidelines mandate a strict minimum clearance, typically two inches of open air space, between the outer wall of a factory-built metal chimney and any combustible material. Maintaining this clearance requires specialized components, such as manufacturer-specified firestop radiation shields, ceiling support collars, and framed joist openings. We never allow loose-fill cellulose, blown fibreglass, or expanding foam insulation to spill into this protective void, as trapped heat can elevate the outer skin temperature to dangerous levels.
Attic insulation shields are an indispensable safeguard for homes with deep attic thermal barriers. When loose insulation drifts against an unshielded chimney pipe, it acts like a thermal blanket, concentrating heat along the metal exterior and creating an unseen ignition hazard. Installing a sturdy metal attic insulation shield creates an impenetrable physical boundary that stops drifting insulation from violating the mandatory safety perimeter while maintaining your home envelope energy performance.
- Uncompromised two-inch minimum air clearance around all combustible framing
- Metal firestop spacers installed at every floor and ceiling level penetration
- Dedicated attic insulation shields to isolate blown-in thermal materials
- Thermal isolation around structural roof rafters and sheathing boards
Identifying Failing Prefab Chimneys in Older Homes
Many homes built during past building booms in Markham feature original factory-built metal chimneys that are now well past their reliable operational lifespan. Early generations of prefab chimneys were frequently manufactured from lower-grade galvanized metals or featured air-cooled designs that perform poorly in subzero climates. Decades of heavy wood burning, exposure to humid summer air, and seasonal freeze-thaw cycles eventually degrade inner liners, corrode joint locks, and rust out exterior casings, posing hidden fire and carbon monoxide hazards.
One common failure mode in older prefab systems is the internal breakdown of the inner flue liner. Acidic byproducts from burning wood or natural gas mix with ambient humidity to form corrosive acids that eat tiny pinholes through thin metal walls. Once the inner liner is perforated, intense heat and toxic flue gases escape into the insulated cavity or into adjacent wall framing. Because the outer casing may appear intact upon casual glance, these dangerous structural failures can go completely unnoticed without a systematic flue scope evaluation.
Another critical concern involves damaged or improperly installed chase covers and caps. In chase-enclosed systems, the flat metal pan covering the top of the wooden chimney chase often sags over time, collecting pools of standing water. Rust holes develop, allowing rain and melting snow to run down the interior wooden framing, rotting structural studs and soaking the chimney insulation. Replacing an aging, degraded system with modern high-performance stainless steel restores peace of mind and brings the home up to current venting benchmarks.
- Corroded, pitted, or perforated stainless steel inner liner walls
- Sagging, rusted chase pans permitting hidden structural water leaks
- Loose, disconnected, or mechanically unlatched pipe sections
- Discoloured outer metal casings indicating dangerous internal overheating
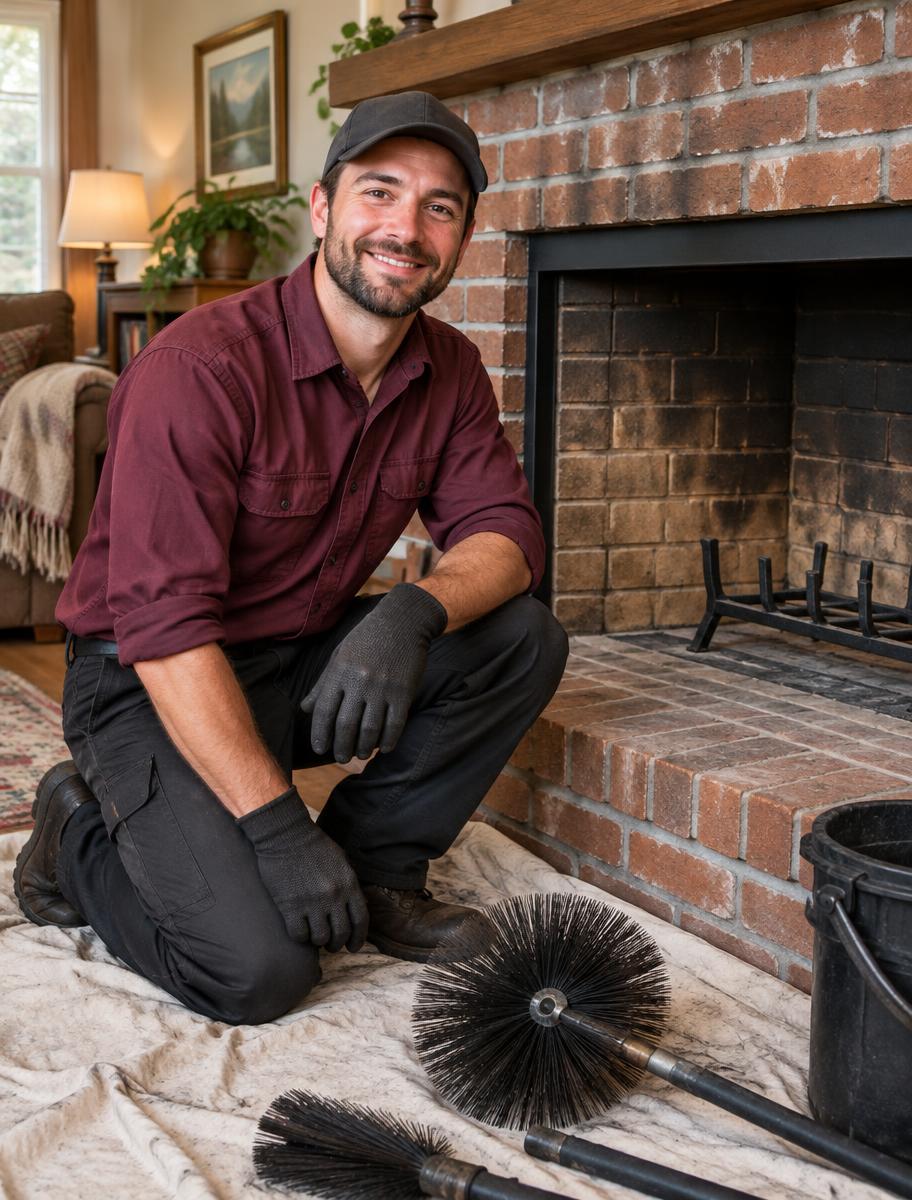
"I booked an annual chimney sweep in Unionville and they arrived right on time. They cleared all creosote, inspected the flue draft, and shared simple maintenance tips. My fireplace runs smoother and safer now."
Our process
How we handle your prefab chimney installation, step by step
- 1
Site Evaluation and Route Planning
We examine your heating appliance, calculate correct flue diameters, inspect floor joists and roof framing, and chart an unobstructed vertical pathway that maintains all mandatory clearances.
- 2
Structural Framing and Support Installation
Our crew frames secure ceiling openings, installs the structural ceiling support box, and anchors the load-bearing hardware that holds the entire vertical weight of the chimney stack securely.
- 3
Pipe Stacking and Firestop Placement
We assemble modular stainless steel sections using factory locking bands, installing metal firestop radiation shields at every ceiling penetration and fitting a protective attic insulation shield.
- 4
Roof Penetration and Weatherproofing
We cut the roof opening, integrate heavy-duty metal flashing beneath existing shingles, mount a custom-fit storm collar with high-temperature sealant, and add exterior structural support bracing.
- 5
Cap Mounting and Draft Testing
We secure a stainless steel spark-arresting rain cap, connect the chimney to your appliance, verify system airtightness, and conduct a preliminary draft test to confirm flawless combustion performance.
System Sizing, Flue Calculations, and Pre-Installation Planning
A successful chimney installation begins long before the first hole is cut in a ceiling or roof deck. Accurate sizing and precise drafting calculations are fundamental to creating a safe, functional venting system. The cross-sectional diameter of the chimney flue must match the exact exhaust outlet specifications of the appliance it serves. Installing an oversized chimney causes exhaust gases to expand, cool down, and lose velocity, leading to poor draft, smoky operation, and excessive soot build-up. Conversely, an undersized chimney creates flue restriction and spills smoke into living spaces.
Total chimney height and rooftop termination locations are equally crucial for establishing a dependable natural convective draft. Venting paths must strictly satisfy the proven three-two-ten rule: the chimney must extend at least three feet above the highest point where it penetrates the roofline, and it must rise at least two feet higher than any portion of the building structure located within a ten-foot horizontal radius. This elevation ensures the chimney clears negative turbulence zones created by roof ridges, parapets, and dormers.
During our initial on-site evaluation, we assess the complete physical route from the appliance connection point to the exterior cap. We examine joist layouts, evaluate attic access paths, verify electrical and plumbing clearances, and inspect roof access lines. By planning the exact vertical alignment in advance, we minimize unnecessary pipe offsets, maximize natural upward gas momentum, and ensure every structural penetration can accommodate mandatory firestop framing without disturbing load-bearing assemblies.
- Flue diameter carefully matched to appliance exhaust collar parameters
- Strict adherence to the three-two-ten roof termination clearance rule
- Thorough mapping of floor joists, plumbing runs, and electrical wiring
- Optimization of vertical pipe runs to promote strong natural draft
Step-by-Step Installation Craftsmanship and Waterproofing
Executing a factory-built chimney installation requires meticulous mechanical assembly and flawless weatherproofing tradecraft. The process begins inside the home by framing a perfectly square, plumb opening through ceilings and floors. A structural ceiling support box is anchored securely into engineered framing, creating the load-bearing base that carries the vertical weight of the entire chimney stack. From this solid anchor, individual pipe sections are coupled together using precision locking bands, ensuring airtight, gas-tight joints that resist thermal movement.
As the chimney stack progresses through unconditioned attic spaces, we install a dedicated attic insulation shield to keep loose thermal material away from the pipe exterior. Passing through the roof deck requires cutting an accurate oval or rectangular opening that maintains the mandatory two-inch combustible air space on all sides. We then install an engineered metal roof flashing matched precisely to the pitch of your roof, sliding the upper flange securely under the existing shingles to ensure continuous water shedding.
The critical exterior junction where the metal chimney emerges through the roof flashing is protected with an adjustable storm collar sealed with high-temperature, flexible exterior silicone. Finally, an all-stainless-steel rain cap equipped with an integrated spark arrestor screen is mechanically fastened to the top section. This assembly completely shields the flue against driving rain, nesting birds, and wind downdrafts while allowing free, uninhibited exhaust of flue gases during intense burning cycles.
- Engineered framing and heavy-duty ceiling support box anchoring
- Secure mechanical joint locking using heavy-gauge clamping bands
- Proper step-shingling and integration of heavy-duty roof flashings
- High-temperature sealants paired with fitted stainless storm collars
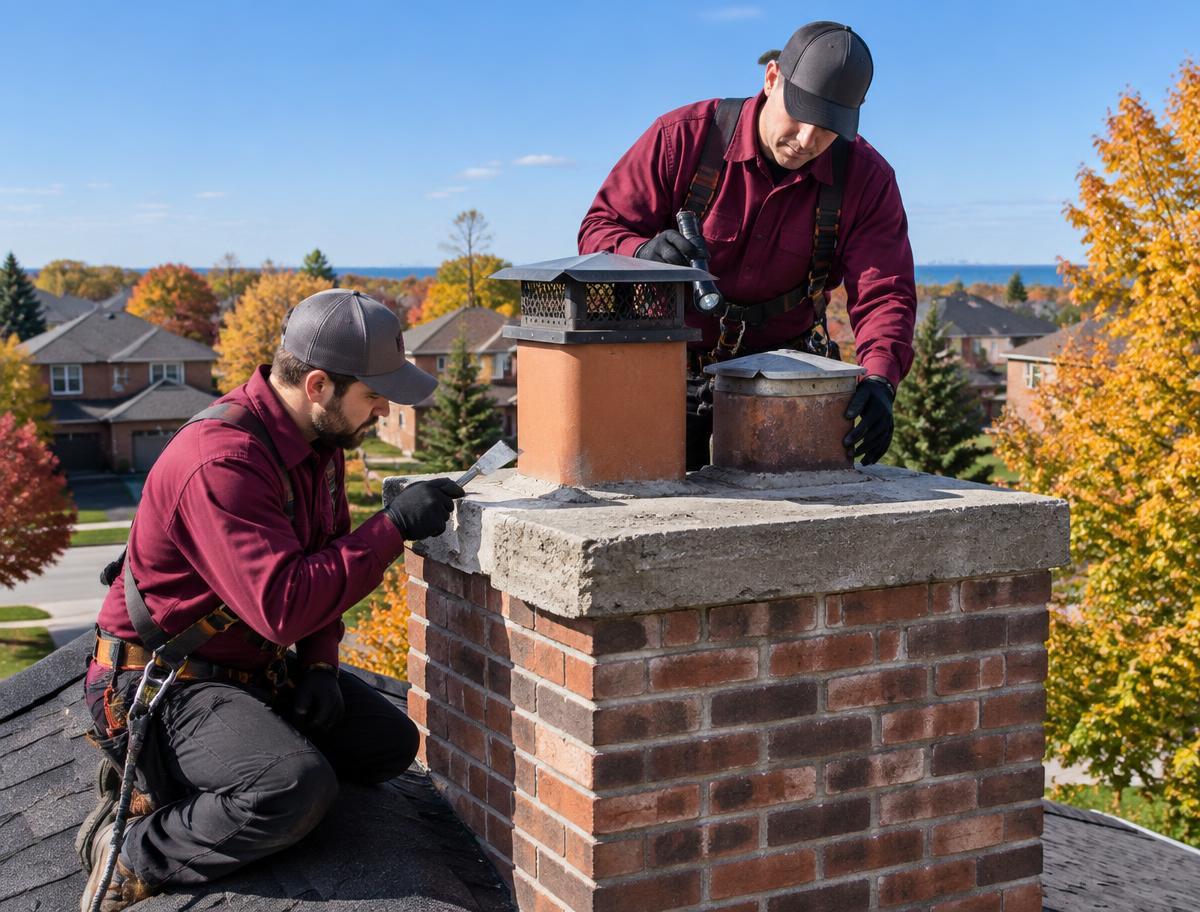
Venting Safety, Carbon Monoxide Protection, and CSA Standards
Every heating appliance that burns carbonaceous fuel produces combustion byproducts, including water vapour, fine particulate matter, and odorless, deadly carbon monoxide gas. A properly installed prefabricated chimney relies on continuous negative pressure within the flue to pull these dangerous gases out of the home. Any design flaw, loose mechanical joint, or improper termination can disrupt this critical pressure balance, allowing toxic exhaust to seep into bedrooms, living rooms, or basement recreation areas.
To ensure uncompromising household safety, all installations must adhere to the high benchmarks set out in Canadian safety codes, including standards such as CSA B365 for solid-fuel burning appliances and equipment, as well as municipal building codes across Ontario. These best-practice frameworks define minimum clearances, acceptable floor protection, framing requirements, and termination heights. Following these stringent principles ensures that your heating system operates safely without creating unmanageable thermal stress on adjacent construction materials.
We strongly advise every homeowner to maintain dual-sensor carbon monoxide and smoke alarms on every level of their residence, particularly immediately outside sleeping quarters and within the room where the heating appliance operates. These electronic monitors serve as an indispensable secondary line of defense, providing immediate audible alerts in the unlikely event of an exhaust blockage, extreme downdraft, or mechanical malfunction during severe winter storms.
- Installation practices aligned with CSA B365 safe venting standards
- Mandatory continuous air clearances to prevent wooden framing pyrolysis
- Placement of working carbon monoxide and smoke alarms on all floors
- Verification of negative pressure dynamics to prevent appliance spillage
Routine Maintenance and Long-Term Chimney Performance
Even the most advanced stainless steel prefabricated chimney requires ongoing care and periodic inspection to remain safe and efficient. Over a typical Ontario heating season, burning unseasoned wood or operating an appliance with insufficient combustion air creates creosote deposits along the interior flue walls. This dark, flammable tar narrows the exhaust passage, chokes off convective draft, and introduces a genuine hazard of an internal chimney fire if left unaddressed.
We recommend having your prefabricated chimney thoroughly swept and inspected by an experienced professional at least once every twelve months, ideally prior to the start of the heavy autumn heating season. Sweeping a factory-built metal chimney requires specialized poly-bristle brushes rather than stiff wire brushes, which can scratch the protective stainless steel inner liner and create microscopic surface grooves where corrosive moisture and creosote rapidly accumulate.
Homeowners should also perform seasonal visual checks from ground level and inside accessible attic spaces. Look for any signs of water staining around ceiling support boxes, corrosion on outer casing surfaces, or loosened roof flashing after high-wind events. Burning only properly split, seasoned hardwoods with moisture contents below twenty percent will significantly lower soot accumulation, keep your glass clean, and extend the functional lifespan of your factory-built venting system for decades.
- Annual professional sweeping using non-abrasive poly-bristle brushes
- Routine visual checks of attic framing for signs of water leakage
- Burning only dry, seasoned firewood with moisture content under twenty percent
- Periodic inspection of exterior spark arrestor screens for soot blockage
Average pricing in Markham
$1,850 – $4,650
- Inspection / diagnostic
- $149 – $249
- Typical time on site
- 6 to 10 hours depending on ceiling height and roof pitch
- Parts and materials
- Insulated stainless steel chimney lengths, ceiling support box, roof flashing, storm collar, rain cap, and attic insulation shield
- What moves the price
- Total vertical height and number of building storeys penetrated · Roof slope, roofing material type, and exterior roof accessibility · Need for custom chase enclosures, structural framing adjustments, or wall offsets
Estimated local market range, not a quote. All estimates are in Canadian dollars and exclude 13% Ontario HST. Your exact price is confirmed before any work begins.