
A tired, outdated fireplace can easily dominate a living space for all the wrong reasons. In many Markham neighbourhoods, houses built during mid-century residential expansions still feature their original dark brick facades, crumbling mortar joints, or inefficient open hearth configurations. A comprehensive fireplace makeover is not merely a superficial decorating project. It is a complete renewal of both the visual presence and the underlying safety of your hearth. Our skilled team at Markham Chimney Services brings modern design concepts together with careful structural evaluations, giving your room an inspiring focal point while ensuring that your heating appliance operates safely and cleanly throughout the demanding winter months.
Located at 4418 Highway 7 East, we work directly with local property owners to resolve damaged surrounds, outdated mantels, drafts, and deteriorating masonry. When an older fireplace suffers from decades of soot buildup, cracked firebrick, or drafty damper systems, an overhaul provides the perfect opportunity to address structural wear alongside cosmetic refreshes. By balancing timeless materials like natural stone, cast concrete, and clean-lined woodwork with code-compliant non-combustible clearances, we turn worn fireplaces into durable home assets. Every project we undertake focuses on longevity, thermal performance, and meticulous craftsmanship designed to protect your household investment for decades to come.
Fireplace Makeover Services: visit summary
Fireplace Makeover Services in Markham: fireboxes, surrounds and smoke chambers repaired or restored to safe working order. Serving Markham and the Greater Toronto Area (GTA). The estimated local market range is $1,850 – $7,200, not a fixed company rate. The final scope and quote are confirmed before work begins.
| Estimated market range | $1,850 – $7,200. All estimates are in Canadian dollars and exclude 13% Ontario HST. |
|---|---|
| Typical time | 2 to 5 business days depending on design scope |
| Price factors | Extent of internal firebox repointing and masonry rebuilding needed; Selection of facing materials such as stacked natural stone versus large-format tile; Installation of custom timber or non-combustible mantels and modern glass doors |
| Routine signs to discuss | Dark Smoke Staining on Surround; Crumbling or Spalling Bricks; Outdated or Discoloured Materials; Persistent Musty or Sooty Odours; Noticeable Cold Room Drafts; Combustible Trims Mounted Too Close |
What a Comprehensive Fireplace Makeover Involves
A fireplace makeover is a holistic design and structural restoration tailored to the specific architecture of your home. Rather than simply applying paint over old bricks, a proper makeover addresses the entire fireplace assembly. This includes evaluating the firebox, the hearth extension, the surrounding wall facade, the mantelpiece, and the transition areas connecting the fireplace to the chimney flue. We examine how the appliance behaves within your specific floor plan, identifying cosmetic flaws alongside mechanical weaknesses.
The project typically begins with stripping away failing decorative finishes, damaged tiles, or smoke-stained brickwork to inspect the underlying masonry base. From there, homeowners can choose from a wide range of updated finishes such as contemporary stacked ledger stone, sleek porcelain slabs, custom millwork mantels, or traditional lime-based plaster washes. We reface the structural brickwork, build extended non-combustible hearth pads to protect nearby hardwood flooring, and update outdated iron screens with modern tempered glass doors or custom wrought iron enclosures.
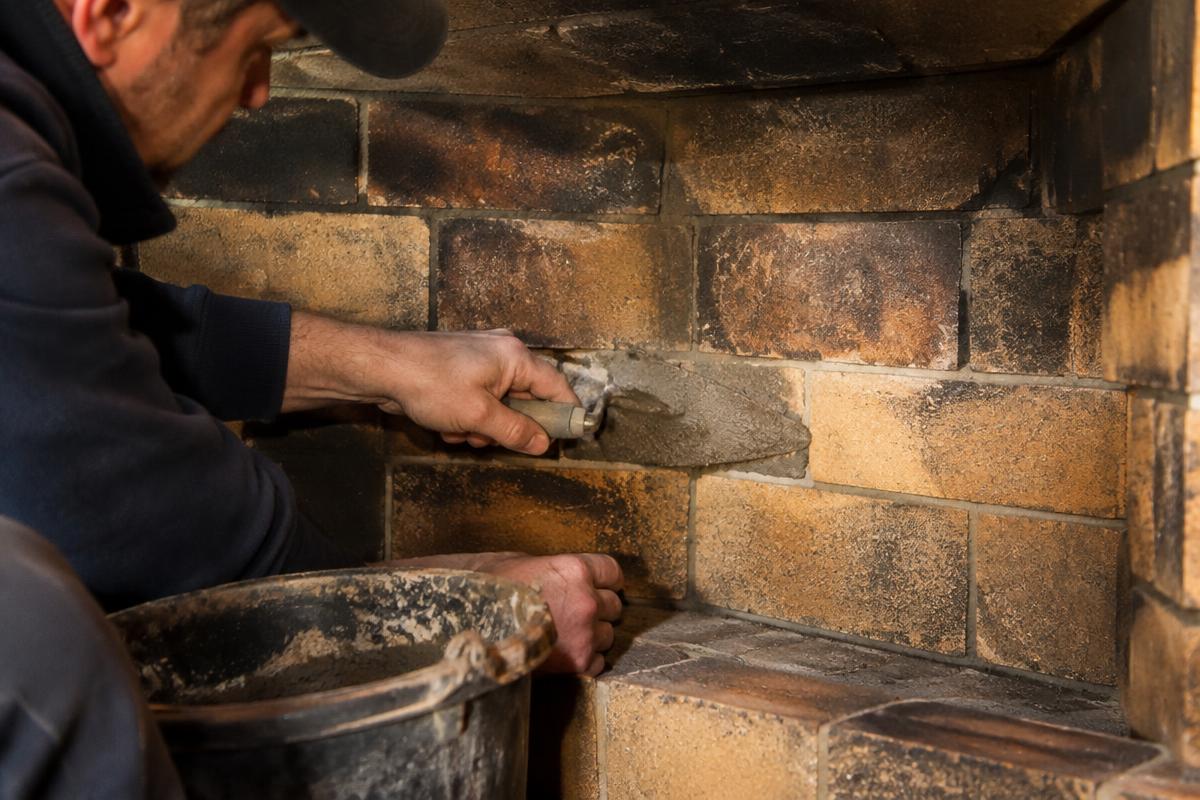
Beyond surface beauty, our service integrates practical performance improvements. We frequently replace warped traditional throat dampers with tight-sealing top-mount units, repoint deteriorating firebox mortar using high-temperature refractory compounds, and resolve minor masonry settlement issues. This dual approach guarantees that your renovated fireplace delivers superior heating comfort, cleaner indoor air quality, and an elevated interior style that seamlessly integrates with your updated interior decor.
- Complete refacing of outdated, discoloured, or damaged brick surrounds
- Installation of custom timber, stone, or non-combustible floating mantels
- Rebuilding eroded firebrick floors and walls with refractory mortar
- Precision installation of modern spark arrestors and sealed glass doors
- Extension or replacement of flush and raised non-combustible hearth extensions
Reinvent your living room focal point with durable craftsmanship and complete hearth safety.
Self-check
Warning signs you need fireplace makeover services
Dark Smoke Staining on Surround
Persistent black carbon soot climbing above the firebox opening indicates improper draft velocity, incorrect firebox proportions, or a restricted chimney flue that pushes combustion exhaust directly into your home.
Crumbling or Spalling Bricks
Flaking brick faces, cracked hearth pads, or powdering mortar joints mean thermal fatigue and trapped moisture have compromised structural stability, posing immediate fire risks if left unrepaired.
Outdated or Discoloured Materials
Worn nineteen-seventies clinker brick, stained mortar, and damaged acoustic tile surrounds visually drag down modern living spaces, reducing overall property appeal and making rooms feel dark and uninviting.
Persistent Musty or Sooty Odours
Foul smells emerging from the hearth during humid summer months or damp rainy spells indicate moisture infiltration inside the chimney system reacting with accumulated soot and deteriorating masonry.
Noticeable Cold Room Drafts
Chilly air pouring out of the fireplace opening when not in use signals a warped, rusted, or poorly sealing throat damper that wastes your expensive winter heating energy day and night.
Combustible Trims Mounted Too Close
Existing wooden mantels or decorative mouldings installed closer to the opening than standard safety limits allow create severe ongoing fire hazards through decades of cumulative heat exposure.
Why Local Ontario Climate Makes Masonry Integrity Critical
The climate across Markham and the Greater Toronto Area presents extreme thermal stresses that directly impact chimney and fireplace structures. During a typical Ontario winter, temperatures routinely drop well below freezing only to climb above zero degrees during intermittent thaws and mild winter rains. When moisture enters the masonry of an exterior chimney, this relentless freeze-thaw cycling causes microscopic droplets within the mortar and brick pores to expand, fracturing materials from the inside out.
This moisture migration does not remain confined to the chimney exterior. As water works its way downward through deteriorating chimney crowns, loose flashing, or cracked flue tiles, it eventually manifests inside the home around the fireplace opening. Homeowners often observe spalling interior bricks, bubbling paint on adjoining drywall, powdery white mineral deposits known as efflorescence, and unpleasant musty odours. Overlooking these warning signs before beginning cosmetic work can ruin high-end tile, stone, or custom wood panelling.
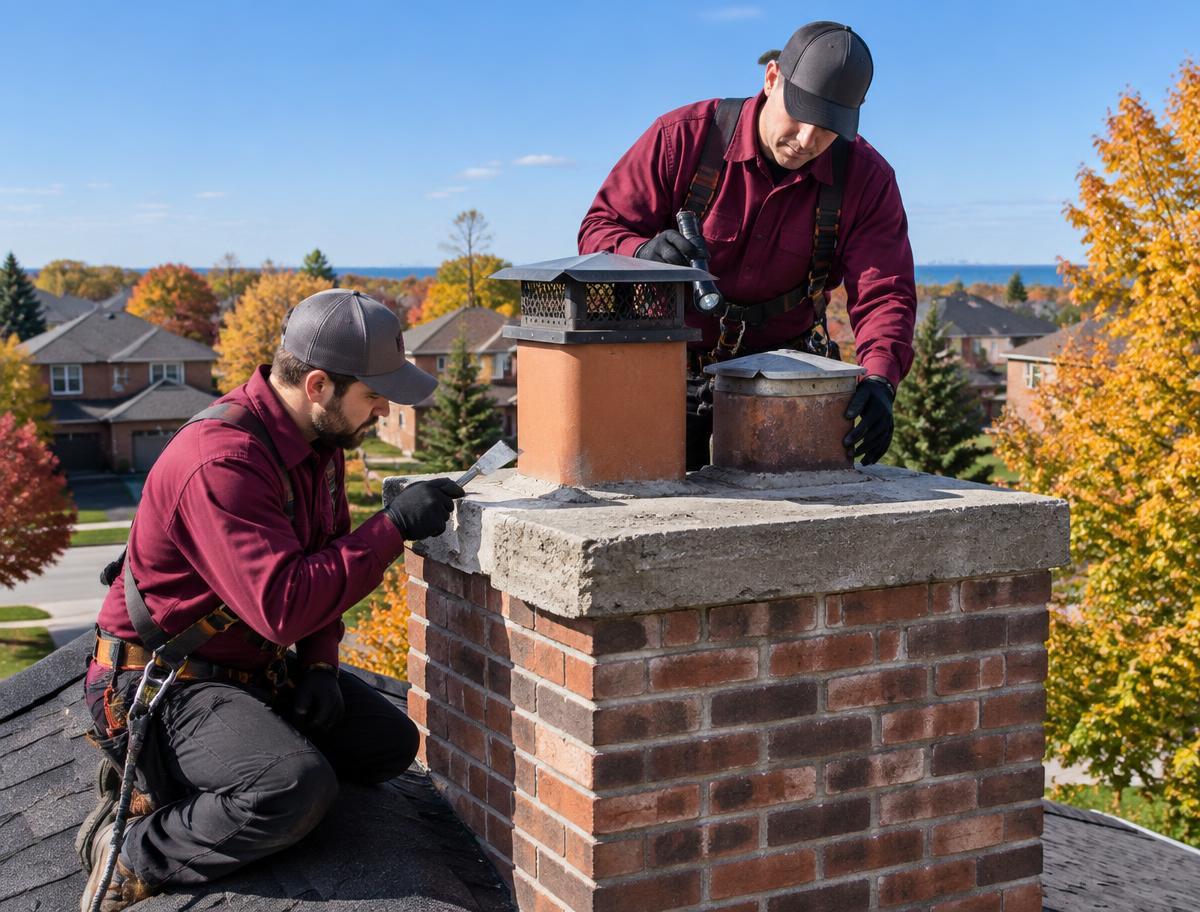
Our makeover approach always considers external climate protection as a mandatory prerequisite to interior aesthetic updates. We inspect the chimney structure to verify that moisture barriers, rain caps, and masonry joints are completely intact before applying new finishes. By safeguarding the assembly against rapid temperature shifts and moisture penetration, we guarantee that your interior makeover remains bone dry, structurally sound, and beautiful regardless of how harsh our winter storms become.
- Severe freeze-thaw cycles break down weak mortar joints and decorative facing
- Undetected moisture penetration triggers interior plaster cracking and efflorescence
- Sub-zero external temperatures create intense draft reversals and chilly living rooms
- Thorough moisture mitigation protects high-end interior stone and wood investments
Signs Your Fireplace Demands Structural and Aesthetic Renewal
Many homeowners live alongside a declining fireplace without realising that physical defects pose serious performance and fire safety concerns. The earliest cosmetic indicator is usually pervasive smoke staining above the firebox opening. While many assume this dark discolouration is purely a cleaning issue, it frequently points to poor draft velocity, a damaged smoke shelf, or improper firebox geometry that repeatedly drives combustion by-products back into the living room.
Structural decay within the firebox represents an even more pressing warning sign. Gaps between the firebricks, crumbling refractory mortar, or loose back walls expose the surrounding home framing to intense operational heat. Left uncorrected, continuous heat transfer can break down wood studs through pyrolysis, drastically lowering their ignition temperature over time. Loose bricks also threaten the stability of the inner hearth, creating pockets where burning embers can lodge out of reach.
Aesthetic obsolescence often coincides with these hidden hazards. Bulky, dated raised hearths from the nineteen-seventies steal valuable floor space and disrupt room circulation, while uninsulated dampers allow conditioned interior air to leak continuously into the cold chimney flue. Recognizing these symptoms allows property owners to combine needed structural repairs with a modern aesthetic redesign, solving safety hazards and functional inconveniences in a single, well-executed renovation.
- Persistent black soot tracks climbing the face of the fireplace surround
- Loose, cracked, or crumbling refractory bricks inside the combustion chamber
- Powdery white salt blooms spreading across the masonry surface
- Noticeable cold air drafts descending into the room when the hearth is unlit
- Combustible wood trims or mantels mounted dangerously close to the firebox
Our Detailed Inspection and Project Planning Protocol
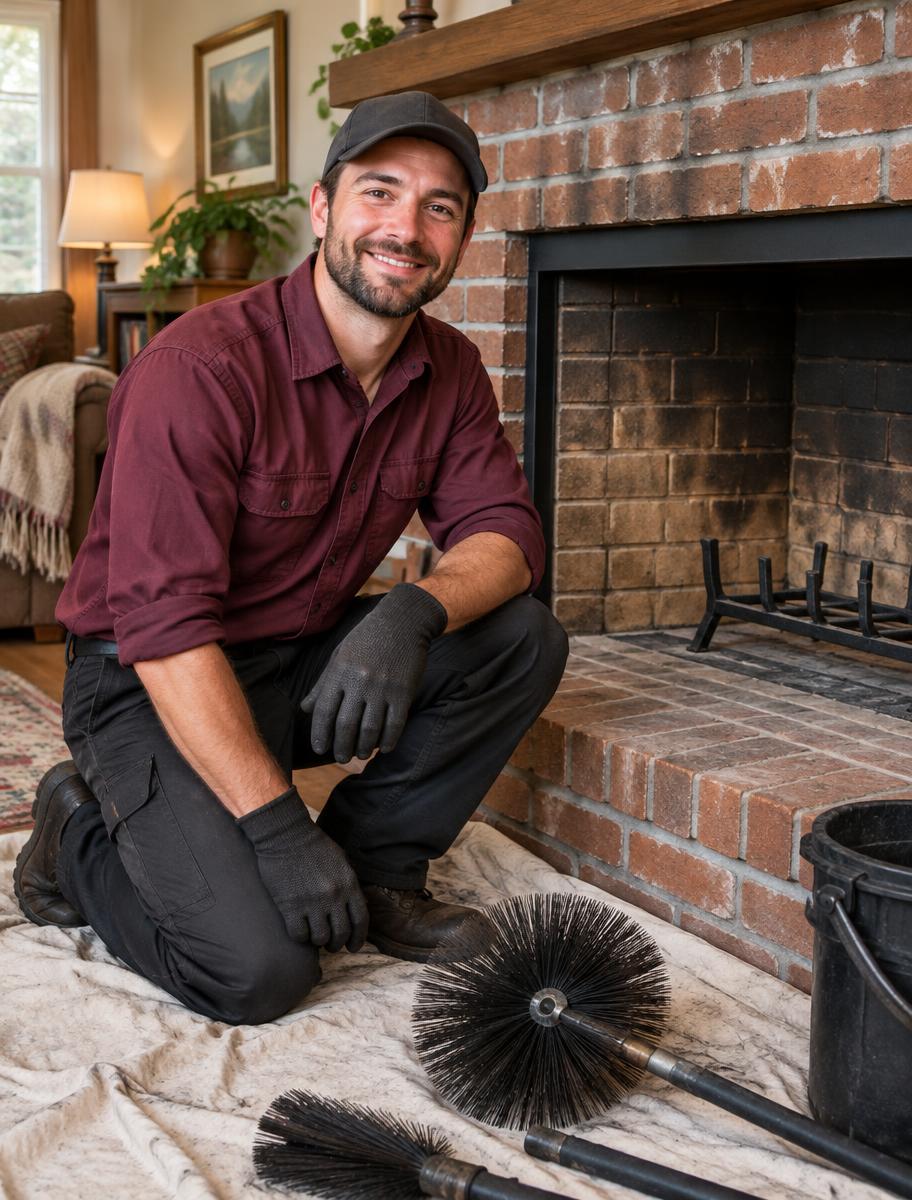
A successful fireplace makeover requires thorough preparation and diagnostics long before any demolition hammer strikes a brick. When our team arrives at your Markham home, we initiate a systematic evaluation of your current fireplace system. We inspect the firebox floor, inner walls, smoke chamber, lintel bar, and damper mechanism. We also assess the chimney flue lining and verify that proper clearances exist between the combustion area and adjacent framing or subflooring.
Following our physical inspection, we work closely with you to establish design goals that complement your home's unique interior architecture. We review material weight restrictions, particularly when working with natural ledgestone or heavy quartz slabs, ensuring that your home's subfloor and foundation can comfortably support the new load without settling. We draft precise spatial layouts that respect required clearances to combustible elements, avoiding expensive modifications later in the construction process.
Once the design and safety requirements are fully aligned, we present a transparent, itemised proposal outlining the scope of work. Our preparation stage includes laying heavy-duty protective floor runners, sealing off doorways with dust barriers, and utilising professional HEPA air filtration to keep your home immaculate throughout the project. This rigorous planning stage eliminates unpleasant surprises, guaranteeing that the final installation is visually stunning, code compliant, and executed with minimal disruption to your daily routine.
- Rigorous physical evaluation of firebox integrity and smoke chamber transitions
- Load-bearing assessment of hearth extensions and subfloor framing
- Precise clearance calculations for all combustible mantels and surrounds
- Digital planning and collaborative material selection tailored to your home
- Strict dust containment, HEPA air filtration, and floor protection procedures
"I booked an annual chimney sweep in Unionville and they arrived right on time. They cleared all creosote, inspected the flue draft, and shared simple maintenance tips. My fireplace runs smoother and safer now."
Our process
How we handle your fireplace makeover services, step by step
- 1
Initial Safety and Design Assessment
We examine the firebox, chimney flue, damper, and framing clearances while reviewing your aesthetic vision, material preferences, and structural requirements to establish a solid foundation.
- 2
Site Protection and Careful Demolition
Our crew seals off the work area using heavy drop cloths and negative-air HEPA filtration before carefully removing outdated mantels, damaged facing, and failing hearth tiles.
- 3
Structural Repair and Substrate Preparation
We repoint cracked firebox masonry, repair structural back walls with refractory mortar, replace faulty dampers, and install heat-resistant cementitious backer boards for the new finish.
- 4
Precision Refacing and Mantel Crafting
We install your chosen stone veneer, contemporary porcelain, or artisanal plaster finish with high-temperature bonding adhesives, followed by custom mantel mounting that honours combustible clearances.
- 5
Final Safety Review and System Walkthrough
We inspect every joint, conduct draft verification, test newly installed glass enclosures, and guide you through proper burning techniques, seasonal care, and carbon monoxide protection.
Premium Materials and Refacing Techniques for Modern Living
Modern fireplace refacing offers diverse material selections designed to accommodate every aesthetic preference, from minimalist Scandinavian profiles to rustic farmhouse textures. Stacked natural stone veneer remains an enduring choice for Markham residences, introducing organic texture and rich colour variations that ground the room. When applied over properly prepared masonry backing with polymer-modified mortars, stone veneer withstands intense heat cycles without cracking or delaminating.
For homeowners who prefer clean, seamless lines, large-format porcelain slabs and polished concrete finishes offer a sophisticated, contemporary presence. These lightweight, non-combustible panels create monolithic surfaces with minimal grout joints, resisting soot staining and requiring minimal maintenance. Alternatively, traditional lime-based mineral plaster techniques, such as microcement or Roman clay, can soften heavy brick patterns, producing a warm, artisanal texture that diffuses ambient room lighting beautifully.
The mantelpiece serves as the crowning design element of any hearth transformation. We craft and install solid live-edge hardwoods, sleek box-beam timbers, or non-combustible cast stone mantels positioned precisely according to safety rules. Integrating custom recessed niches for television wire routing, custom hearth seats, or ambient LED backlighting behind non-combustible trim elevates the installation from a basic heating appliance to the primary architectural showpiece of your residence.
- Natural granite, slate, and quartz veneer panels built for heat resilience
- Ultra-durable large-format porcelain tiles for seamless modern facades
- Artisanal lime washes and thermal microcement finishes over dated brickwork
- Custom timber, reclaimed beam, and non-combustible architectural mantels
- Integrated media conduits and flush-mounted decorative hearth extensions
Uncompromising Safety Standards, Clearances, and Carbon Monoxide Defence
Visual appeal should never compromise home safety. Fireplace operations generate extreme heat and toxic combustion gases, making strict adherence to safety standards essential. When refacing or rebuilding an existing hearth, we adhere to recognized standard safety clearances derived from Canadian building codes and traditional WETT inspection principles. Non-combustible materials must extend far enough around the firebox opening to shield wood studs, drywall, and subflooring from thermal conduction.
Mantel clearances demand particular attention during makeover projects. A wooden mantel shelf placed too close to the firebox lintel can gradually overheat, char, and ignite even without direct flame exposure. We follow standard clearance guidelines that dictate minimum vertical and horizontal distances between the opening and combustible woodwork, often incorporating non-combustible heat shields or choosing non-combustible cast materials when homeowners desire a mantel positioned closer to the hearth.
Equally vital is the protection against hazardous combustion by-products, especially carbon monoxide. An improperly drafted or poorly sealed fireplace can release invisible, odourless gases directly into living spaces. As part of our comprehensive makeover protocol, we test the operational draft, verify the condition of the flue pathway, and advise homeowners on the strategic placement of certified carbon monoxide and smoke alarms on every level of the home, particularly near sleeping quarters.
- Strict adherence to standard non-combustible hearth extension dimensions
- Precise clearance calculations for mantel shelves and combustible side trim
- Testing of draft dynamics to prevent dangerous backdrafting into the living space
- High-temperature refractory sealants applied to prevent toxic flue gas escape
- Expert guidance on certified carbon monoxide and smoke detector placement
Caring for Your New Hearth: Routine Maintenance and Best Practices
Investing in a high-quality fireplace makeover warrants routine care to preserve both its visual lustre and operating efficiency. For natural stone and porous masonry, we recommend applying a breathable, high-temperature masonry impregnator shortly after installation. This protective barrier stops greasy soot particles and accidental beverage spills from penetrating deep into the stone pores, allowing you to clean the surface with nothing more than warm water and mild, pH-neutral soap.
Operating habits directly influence the lifespan of your refurbished firebox. Always burn properly seasoned hardwood with moisture content below twenty percent, such as sugar maple, ash, or oak. Unseasoned green wood produces excessive creosote, generates thick smoke that discolours your new surround, and burns at lower temperatures that fail to establish a vigorous chimney draft. Avoid burning household garbage, treated lumber, or coloured paper, which release corrosive chemicals that degrade metal components and masonry.
Routine seasonal maintenance should include clearing excess ash from the combustion chamber, leaving a shallow one-inch bed of ash to insulate the firebox floor during active burning periods. Schedule an annual professional chimney sweep and visual inspection prior to lighting your first autumn fire. This annual tune-up ensures that your damper operates smoothly, your flue remains clear of animal nests or creosote obstructions, and your makeover remains as pristine as the day it was completed.
- Seal natural stone surrounds with high-temperature, breathable sealers
- Burn exclusively seasoned hardwoods with moisture levels below twenty percent
- Avoid harsh abrasive cleaners or chemical strippers on decorative finishes
- Leave a one-inch layer of ash on the firebox floor during burning season
- Schedule annual chimney sweeps and safety inspections before winter starts
Selecting the Right Independent Fireplace Specialist in Markham
Executing a fireplace makeover demands an uncommon combination of artistic finishing skills and deep technical knowledge of solid-fuel heating systems. A general drywaller or tile setter may create an attractive surface, but they often lack the specialised knowledge required to calculate combustible clearances, inspect smoke shelf integrity, or identify subtle flue damage. Entrusting your fireplace to an inexperienced contractor can lead to expensive code violations or significant fire hazards.
When vetting potential specialists, look for an established independent chimney and fireplace contractor who takes a thorough, safety-first diagnostic approach. Request detailed portfolios showing actual local installations, focusing on both the finished aesthetic and the underlying preparation work. Ask candid questions about how they protect interior living spaces from fine soot dust, which refractory bonding agents they use inside the firebox, and how they guarantee non-combustible clearance compliance.
A reliable professional will always provide transparent written estimates that clearly separate labour, structural repairs, and decorative materials. They should readily explain the reasoning behind specific clearance limits and walk you through every step of the installation. Choosing a dedicated local specialist based right here on Highway 7 guarantees that your makeover receives personal craftsmanship, responsive customer service, and an unwavering commitment to the safety of your Markham household.
- Look for deep knowledge of residential solid-fuel and gas hearth systems
- Insist on clear explanations of combustible clearance guidelines and codes
- Require comprehensive itemised quotes with no hidden demolition fees
- Verify clean working protocols including HEPA dust containment and floor protection
- Select a dedicated local independent specialist familiar with regional housing stock
Average pricing in Markham
$1,850 – $7,200
- Inspection / diagnostic
- $160 – $280
- Typical time on site
- 2 to 5 business days depending on design scope
- Parts and materials
- Stone veneer, porcelain slabs, custom mantels, glass doors, and top-sealing dampers quoted separately
- What moves the price
- Extent of internal firebox repointing and masonry rebuilding needed · Selection of facing materials such as stacked natural stone versus large-format tile · Installation of custom timber or non-combustible mantels and modern glass doors
Estimated local market range, not a quote. All estimates are in Canadian dollars and exclude 13% Ontario HST. Your exact price is confirmed before any work begins.