

A fireplace mantel does much more than display family heirlooms, holiday decorations, and treasured photographs. In every Markham residence, the mantel serves as a critical thermal shield and a visual anchor for the living space. When a mantel pulls away from the wall, suffers thermal scorching from high fireplace output, or sits dangerously close to an open hearth, it transitions from a handsome architectural feature into a serious household hazard. Our dedicated hearth crew approaches mantel repair, custom retrofitting, and structural installation with a deep focus on residential safety, building clearance standards, and dependable joinery.
Living in our regional climate brings unique challenges to interior masonry and woodwork. Seasonal humidity swings between muggy summers and dry, sub-zero winters cause surrounding plaster, drywall, and framing timbers to expand and contract repeatedly. Over time, original fasteners loosen, mortar beds beneath stone shelves crumble, and combustible wooden surrounds drift into unsafe heat zones. Whether you live in a mid-century bungalow in Unionville, a classic two-storey home in Bayview Glen, or a newly updated property in Cornell, we deliver durable, level, and code-conscious mantel solutions tailored directly to your home.
Fireplace Mantel Services: visit summary
Fireplace Mantel Services in Markham: fireboxes, surrounds and smoke chambers repaired or restored to safe working order. Serving Markham and the Greater Toronto Area (GTA). The estimated local market range is $450 – $2,400, not a fixed company rate. The final scope and quote are confirmed before work begins.
| Estimated market range | $450 – $2,400. All estimates are in Canadian dollars and exclude 13% Ontario HST. |
|---|---|
| Typical time | 3 to 8 hours depending on wall construction and scope |
| Price factors | Substrate type (solid brick masonry chimney breast versus drywall stud framing); Mantel material weight (live-edge timber, hand-carved stone, or light composite); Clearance adjustments needed (installing custom non-combustible heat shielding or tile slips) |
| Routine signs to discuss | Visible Gap Behind Mantel Shelf; Blistering, Peeling, or Scorched Paint; Noticeable Sagging or Forward Tilt; Cracked Mortar or Fractured Tile Slips; Persistent Soot Staining on Trim; Wobble or Lateral Movement When Touched |
The Dual Role of Your Fireplace Mantel: Beauty and Thermal Defense
Homeowners often consider a mantelpiece to be strictly decorative, but traditional hearth engineering tells a very different story. While the mantel shelf undoubtedly crowns your living room and provides a focal point for interior design, its primary mechanical purpose is to act as a heat deflector. When wood fires roar or high-efficiency gas inserts radiate heat into the room, convective thermal currents rush upward across the face of the fireplace opening. A correctly positioned mantel intercepts this rising thermal column, directing excessive heat forward and away from delicate wall finishes, televisions, and framing timbers.
When a mantel is installed without consideration for these physical forces, problems arise quickly. High temperatures can bake combustible framing, dry out adhesives, and lead to accelerated charring beneath painted or stained timber surfaces. Furthermore, heavy natural stone mantels or cast concrete headers impose significant dead loads on the supporting wall. If the anchoring framework fails to account for continuous thermal expansion cycles alongside structural weight, the entire assembly risks catastrophic failure, threatening pets, flooring, and household members who gather near the hearth.
Our approach treats your mantel as an integrated safety system. We examine how heat moves from your firebox, how structural loads distribute into your wall studs, and how non-combustible materials can shield delicate architectural trim. By addressing both the visual appeal and the engineering demands of the installation, we ensure your fireplace surround remains a source of comfort rather than a quiet safety compromise.
- Deflects intense convective thermal drafts away from sensitive upper wall surfaces
- Supports non-combustible header assemblies that shield underlying wooden wall framing
- Provides a structurally anchored focal point engineered to handle seasonal thermal expansion
- Protects wall-mounted electronics and artwork from severe radiant heat damage
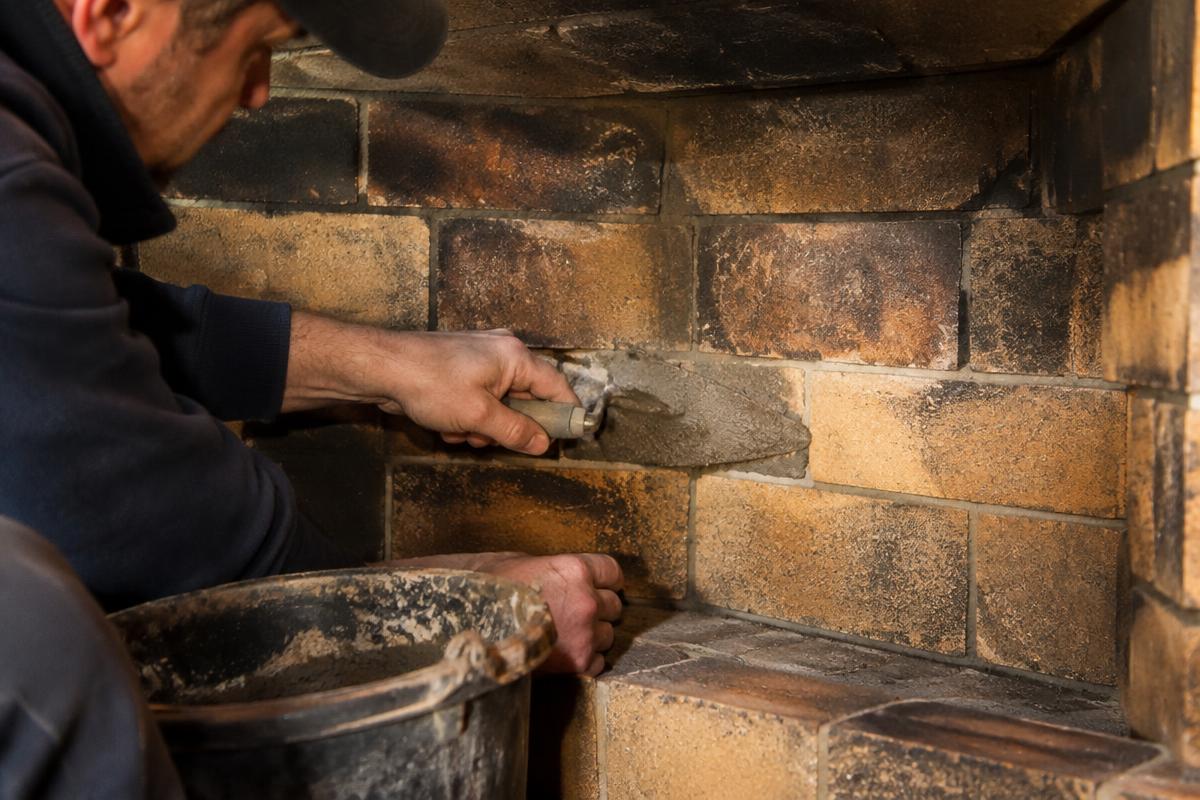
Secure craftsmanship and proper heat clearance to keep your hearth safe and beautiful through every Ontario winter.
Self-check
Warning signs you need fireplace mantel services
Visible Gap Behind Mantel Shelf
A growing gap between the mantel and wall indicates failing anchors, warping timber, or structural wall movement. This separation allows hot gases to enter hidden wall cavities.
Blistering, Peeling, or Scorched Paint
Bubbling paint, blackened stain, or charred wood on the underside of your shelf signals dangerous thermal exposure. Your mantel is located too close to the firebox opening.
Noticeable Sagging or Forward Tilt
When heavy stone or timber tilts forward, fasteners have pulled free from the substrate. The assembly risks sudden structural collapse, endangering anyone resting beneath or near it.
Cracked Mortar or Fractured Tile Slips
Cracks developing in the masonry directly below the mantel shelf suggest uneven thermal expansion or shifting chimney brickwork, which quickly loosens the underlying structural mantel mounts.
Persistent Soot Staining on Trim
Dark carbon streaks across your mantel face show severe smoke roll-out and draft failure. Escaping combustion gases degrade finishes and introduce fire risks to combustible woodwork.
Wobble or Lateral Movement When Touched
A secure mantel should never shift under hand pressure. Any loose movement indicates broken dowels, stripped anchor screws, or failing adhesive bonds that require immediate structural attention.
Why Freeze-Thaw Weather Demands Resilient Mantel Construction
Our local weather creates an exceptionally demanding environment for indoor fireplace structures. Markham experiences severe winter cold snaps immediately followed by sudden mid-winter thaws, driving massive humidity swings indoors. Central heating systems rapidly strip moisture from indoor air, causing solid timber mantels to shrink, split, and twist against their wall anchors. When spring returns with heavy moisture, those same materials swell, stressing mechanical fasteners and loosening anchor plugs set into aging chimney brickwork.
External chimney movement also plays an unexpected role in indoor mantel stability. Brick chimneys that absorb exterior moisture during winter freezing cycles can shift minutely as the masonry expands and contracts. Because traditional interior mantels are often pinned directly into the chimney breast, movement on the exterior side of the envelope can crack internal plaster, shear anchor screws, and break the bond between the mantel shelf and surrounding decorative tile or stone slips.
Choosing the right materials and anchoring methods is the only way to counteract this continuous regional movement. We select high-grade, kiln-dried hardwoods, premium non-combustible composites, and flexible, high-temperature adhesives that absorb dynamic movement rather than fracturing under stress. Our installations provide slight expansion tolerances behind decorative mouldings, ensuring that shifts in atmospheric moisture never force your mantel out of plumb or compromise its mechanical connection.
- Rapid indoor humidity drops during January cold snaps cause deep timber shrinkage and cracking
- Masonry movement along external chimney chases stresses internal mantel mechanical anchors
- Improperly seasoned wood components warp and tear loose from interior brick or drywall
- Specialized structural fasteners and thermal caulking absorb dynamic seasonal house shifts
Clearance Rules and Heat Safety Standards You Must Know
Fire safety standards regarding combustible surrounds are precise for good reason. Under standard residential fire prevention principles and CSA guidelines, combustible materials like wood mantels, trim legs, and decorative corbels must maintain strict minimum clearances from the fireplace firebox opening. Generally, any combustible mantel trim projecting forward into the room requires progressive clearance increases as the depth of the shelf expands. A shallow shelf might require twelve inches of vertical separation, while a deep mantel shelf often demands sixteen inches or more of non-combustible barrier.
Pyrolysis presents a hidden, progressive danger that many homeowners have never encountered. When wood is repeatedly exposed to moderate heat over multiple burning seasons, its chemical composition changes. The wood gradually loses moisture, degrades internally, and lowers its auto-ignition temperature. A wooden mantel that sat safely untouched for several years can suddenly ignite at surprisingly moderate temperatures simply because prolonged thermal exposure turned its back edge into highly reactive charcoal. This is why following recognized clearance guidelines is not optional.
We audit all existing and proposed mantel configurations against strict clearance profiles before turning a single screw. When room dimensions or chimney breast heights make standard clearances difficult to achieve, we engineer custom heat shields, incorporate non-combustible steel deflector plates, or replace lower combustible returns with hand-tooled stone, cementitious composites, or decorative tile. We ensure your installation honours the protective guidelines established across the Greater Toronto Area without sacrificing the visual style you envision for your room.
- Clearance calculations must scale upwards as mantel shelf projection depth increases
- Pyrolysis transforms continuously overheated wooden surrounds into fragile, low-temperature fire hazards
- Non-combustible margins around firebox openings require certified non-combustible backer materials
- Protective steel heat deflectors can help resolve clearance deficits in tight architectural layouts
Common Root Causes Behind Loose, Warped, or Damaged Mantels
Mantel failures rarely happen overnight; they are typically the culmination of minor structural oversights, thermal stress, and aging building components. One common culprit in older Markham homes is the failure of original wooden plugs driven into brick mortar joints. Decades ago, builders regularly secured heavy surrounds by driving wooden dowels directly into wet mortar and screwing the mantel into the wood. Over decades of dry winter heat, those plugs shrink, rot, or loosen, leaving heavy shelves hanging by little more than dried paint and habit.
Inadequate framing support within modern drywall renovations is another frequent issue. When homeowners or general contractors upgrade to a heavy live-edge timber or cast-stone mantel without opening the wall to install solid structural blocking between studs, standard drywall anchors inevitably fail. The heavy shelf begins to tip forward, opening unsightly gaps along the ceiling-facing edge, cracking surrounding drywall tape, and creating a falling hazard that risks the safety of young children who might grasp the shelf edge.
Improper fireplace operation also accelerates mantel deterioration. Running an open wood fire with a closed damper, suffering continuous flue spillage due to poor draft, or operating an uncertified high-output gas log set sends intense heat and soot rolling across the mantel face. The resulting soot staining, blistered paint, and scorched timber are clear symptoms that your hearth system is not venting properly, demanding a comprehensive evaluation of both the mantel and the appliance draft performance.
- Decayed or shrunken wooden dowel plugs inside historic chimney brick mortar joints
- Missing horizontal stud blocking behind drywall on newly renovated hearth feature walls
- Persistent smoke roll-out and flue spillage blistering delicate decorative finishes
- Structural settling of the home foundation tilting the entire interior chimney breast
"I scheduled a full fireplace cleaning before winter. They used professional-grade tools to remove every trace of soot, tested airflow, and provided clear advice on maintenance. My hearth looks brand new and works flawlessly."
Our process
How we handle your fireplace mantel services, step by step
- 1
Comprehensive Site Survey
We inspect your hearth layout, measure clearances from firebox to trim, scan wall substrates, and calculate load requirements before recommending repair or custom installation solutions.
- 2
Site Protection and Deconstruction
Our technicians protect your floors and furnishings, then carefully remove compromised mantel components, clearing away failing anchors, broken mortar, and decayed mounting wood safely.
- 3
Structural Substrate Preparation
We install heavy-duty framing blocking, replace compromised brick joints, or mount steel masonry studs to provide a solid, level foundation capable of handling heavy shelf weight.
- 4
Precision Mounting and Alignment
We secure your mantel using concealed steel cleats or chemical masonry fasteners, ensuring micro-level accuracy, plumb alignment, and calculated expansion gaps for seasonal temperature changes.
- 5
Clearance Sealing and Final Review
We apply high-temperature sealants along masonry edges, reinstall non-combustible slips or heat shields, test stability under load, and review ongoing safety practices with you.
Our Diagnostic Approach: Thorough Inspections Before Every Repair
Every successful mantel service call begins with a careful structural and thermal assessment. We start by physically checking the integrity of the existing connection points, testing for lateral sway, vertical sag, and fastener pull-out. We use high-accuracy levels and digital angle finders to determine whether the mantel is pulling away due to localized anchor failure or whether the wall itself has bowed. We inspect all joint intersections where wood meets masonry, looking for stress fractures, separated mitres, or degraded adhesive beds.
Next, we conduct an extensive clearance and thermal mapping inspection. Using precision non-contact infrared thermometers, we evaluate surface temperatures around the mantel during active burning or assess historical heat damage through detailed surface inspection. We measure exact clearances from the outer edge of the firebox opening to all combustible trim parts, including shelf corbels, pilasters, and side returns, cross-referencing your appliance type with standard safety codes.
Finally, we assess the surrounding substrate. By inspecting the chimney masonry, framing behind drywall with specialized non-destructive scanning tools, and checking the condition of hearth extensions, we establish what lies beneath the surface. We provide you with a transparent, written assessment detailing whether your mantel requires structural re-anchoring, clearance modifications, non-combustible slip installation, or a complete custom rebuild.
- Physical deflection and load-bearing testing to verify mounting anchor stability
- Precision clearance measurements covering all combustible trim components and corbels
- Surface thermal mapping to detect excessive convective heat channeling and char risk
- Substrate scanning to locate hidden structural framing studs or solid chimney brick
Our Repair and Installation Process: Craftsmanship from Stud to Shelf
Once we finalize your plan, our team protects your living area with heavy drop cloths, runners, and negative-air dust management where required. If we are removing a failing mantel, we carefully deconstruct the surround to avoid damaging adjacent wall finishes, original plaster, or historic hearth tile. We inspect the exposed substrate, clean out deteriorated mortar joints, and repair damaged framing before any new construction begins.
For structural installations, we create robust anchor assemblies that exceed basic safety factors. When securing to masonry, we use heavy-duty steel sleeve anchors or chemical adhesive systems drilled into solid brick, never relying on fragile mortar joints alone. When mounting to framed walls, we install solid horizontal structural blocking across multiple studs or use custom steel French cleat systems that distribute hundreds of kilograms of load evenly across the wall assembly.
We then set the mantel, ensuring dead-level alignment and plumb mounting against the finished wall. All joints are joined with premium mortise-and-tenon techniques or heavy mechanical fasteners, followed by flexible high-temperature caulking at masonry junctions to accommodate ongoing building movement. We finish by inspecting all clearances, reinstalling non-combustible borders, and cleaning the work area completely, leaving your fireplace ready for safe, reliable enjoyment.
- Clean, protective site preparation including floor shield covers and airborne dust control
- Structural anchoring using masonry chemical studs or heavy-duty concealed steel French cleats
- Precision levelling, micro-shimming, and expansion gap detailing to absorb seasonal shifts
- Seamless integration of non-combustible surrounds like slate, marble, granite, or brick
Essential Mantel Maintenance and Household Safety Practices
Keeping your fireplace mantel secure and visually pristine requires simple, ongoing care throughout the heating season. We encourage homeowners to perform a seasonal visual inspection every autumn before lighting the first fire. Place your hands firmly on the mantel shelf and apply gentle upward and downward pressure. There should be zero play, creaking, or lateral movement. Inspect the upper seam where the shelf meets the wall using a flashlight to verify that no drywall gaps or cracked caulking lines have opened over the humid summer months.
Maintain appropriate combustible clearance practices when decorating your hearth. Never hang stockings, fabric garlands, or paper decorations directly below the mantel shelf when the fire is lit. Even if the mantel itself meets safety clearances, lightweight decorations dangling within close range of the firebox opening can catch rising convective heat or stray sparks and ignite in seconds. If you display candles on your mantel, always place them in sturdy, non-combustible glass or ceramic holders to prevent hot wax spills from marring finished wood.
Carbon monoxide alarms and smoke detectors remain your home's most essential life safety components. Ensure working alarms are installed on every floor, particularly in hallways immediately outside sleeping areas and in the living space housing your hearth. While a solid mantel deflects heat safely, an improperly venting chimney or blocked flue can spill hazardous combustion gases, including odourless carbon monoxide, directly into your living room regardless of how sturdy your mantel is constructed.
- Conduct pre-season tactile tests to detect loose fasteners or structural tipping early
- Keep holiday decorations, dried greenery, and stockings clear of active firebox openings
- Clean timber mantels with pH-balanced wood cleaners, avoiding moisture saturation
- Test carbon monoxide alarms monthly to guard against hidden draft and flue failures
What to Look for When Choosing a Hearth and Mantel Specialist
Selecting the right contractor for your mantel project means finding a specialist who understands both fine carpentry and the unique thermal dynamics of residential fireplaces. A general finish carpenter might build a visually stunning wooden surround, but without a complete grounding in non-combustible clearance codes, heat deflector engineering, and fireplace drafting behaviour, that beautiful installation could present a hidden fire hazard that violates standard property insurance requirements.
Always demand a contractor who conducts a thorough initial site survey and provides clear, itemized quotes rather than vague verbal estimates. Ask prospective trades about how they anchor heavy loads into your specific wall type, whether that means century-old brick chimneys, double-wythe masonry, or modern steel-stud drywall framing. A trustworthy specialist will readily explain their anchoring strategy, discuss expansion tolerances, and outline the safety clearances required for your specific fireplace appliance.
Look for a locally established team with roots in your community. A company based in Markham understands regional architectural styles, from the solid brick construction of mid-century suburban neighbourhoods to modern custom developments. They will respect your home, maintain tidy workspaces, follow proven industry safety practices, and deliver lasting structural work that withstands the deep freezes and humid summers of southern Ontario.
- Deep technical knowledge of non-combustible building codes and firebox clearances
- Demonstrated expertise in both masonry anchoring systems and heavy timber framing
- Detailed, transparent written proposals with explicit labour and material breakdowns
- A proven reputation for punctuality, tidy workspaces, and respectful customer service
Average pricing in Markham
$450 – $2,400
- Inspection / diagnostic
- $129 – $199
- Typical time on site
- 3 to 8 hours depending on wall construction and scope
- Parts and materials
- Custom timber, stone slabs, non-combustible backer board, and specialized steel cleats quoted separately
- What moves the price
- Substrate type (solid brick masonry chimney breast versus drywall stud framing) · Mantel material weight (live-edge timber, hand-carved stone, or light composite) · Clearance adjustments needed (installing custom non-combustible heat shielding or tile slips)
Estimated local market range, not a quote. All estimates are in Canadian dollars and exclude 13% Ontario HST. Your exact price is confirmed before any work begins.