

A roaring fire brings undeniable warmth and comfort to Markham homes during our long Canadian winters, but an aging fireplace can harbour serious structural hazards behind its facade. Over decades of seasonal burning, standard masonry fireboxes gradually break down under repeated cycles of high heat and subsequent cooling. Mortar joints powder away, specialized refractory bricks begin to crack, and foundation settling in local neighbourhoods can push heavy brick assemblies out of true alignment. When inner firebox walls deteriorate, dangerous thermal transfer threatens surrounding timber framing, leaving homeowners vulnerable to house fires and toxic combustion gas migration.
At Markham Chimney Services, located at 4418 Highway 7 East, Markham, Ontario, we specialize in complete and partial fireplace rebuilds designed specifically to withstand regional climate demands. When local residents search for a dependable fireplace rebuild near me, they need a service company that understands traditional brick craft, modern building safety, and localized structural issues. We carefully dismantle degraded firebox components, rebuild damaged refractory firebrick with heat-tolerant hydraulic mortar, and restore smooth aerodynamic draft pathways. Our dedicated craftsmanship revives historic charm while restoring uncompromising structural safety to your hearth.
Fireplace Rebuild Near Me: visit summary
Fireplace Rebuild Near Me in Markham: fireboxes, surrounds and smoke chambers repaired or restored to safe working order. Serving Markham and the Greater Toronto Area (GTA). The estimated local market range is $1,850 – $6,200 CAD, not a fixed company rate. The final scope and quote are confirmed before work begins.
| Estimated market range | $1,850 – $6,200 CAD. All estimates are in Canadian dollars and exclude 13% Ontario HST. |
|---|---|
| Typical time | 2 to 4 full working days depending on structural scope |
| Price factors | Scope of rebuild required, ranging from back-wall repair to complete chamber reconstruction; Accessibility of the workspace and extent of indoor containment protocols needed; Condition of structural throat, lintel steel, and underlying foundation support pads |
| Routine signs to discuss | Spalling or Crumbling Firebrick; Gaps in Refractory Mortar Joints; Smoke Spillage into Living Areas; Rust and Damper Deterioration; Shifted Hearth Stones or Sagging Lintels; Efflorescence and Interior Moisture Marks |
What a Professional Fireplace Rebuild Entails
A fireplace rebuild is a comprehensive structural restoration focused on the hardest-working zones of your solid-fuel heating system. Unlike superficial cosmetic refreshes or minor mortar touch-ups, a full rebuild addresses deep thermal degradation. The firebox, which directly contains the intense flame, takes the brunt of heat stress. When these components fail, skilled technicians carefully dismantle crumbling firebrick, clear out degraded refractory materials, and reconstruct the combustion chamber using specialized refractory materials engineered to withstand continuous temperatures exceeding one thousand degrees Celsius.
Beyond the primary firebox walls, a proper rebuild targets the throat, lintel, and smoke chamber. The steel lintel supporting your exterior facing can sag over time, destabilizing the decorative brickwork above the hearth opening. During reconstruction, technicians reset or replace this support steel, rebuild the sloped breast of the fireplace, and parge the smoke chamber with high-heat hydraulic mortar. This smooth transition channels smoke cleanly into the chimney flue without turbulence, preventing hazardous back-puffing into your home.
The hearth extension and sub-hearth also require careful evaluation during rebuilding. Settling ground conditions in local residential districts can cause structural hearth pads to crack, sink, or pull away from the main chimney foundation. Rebuilding this foundation layer ensures heavy stone and brick features remain fully supported without placing excess strain on surrounding floor joists. The completed assembly provides a rock-solid, thermally isolated barrier that protects combustible subflooring for decades of reliable heating.
- Complete demolition and disposal of unstable or damaged refractory firebricks
- Installation of new high-density firebrick laid in tight refractory mortar joints
- Structural replacement or reinforcement of rusted, warped steel fireplace lintels
- Smoke chamber parging to create smooth, aerodynamic transitional draft corridors
- Hearth restoration to guarantee adequate thermal clearance from combustible floors
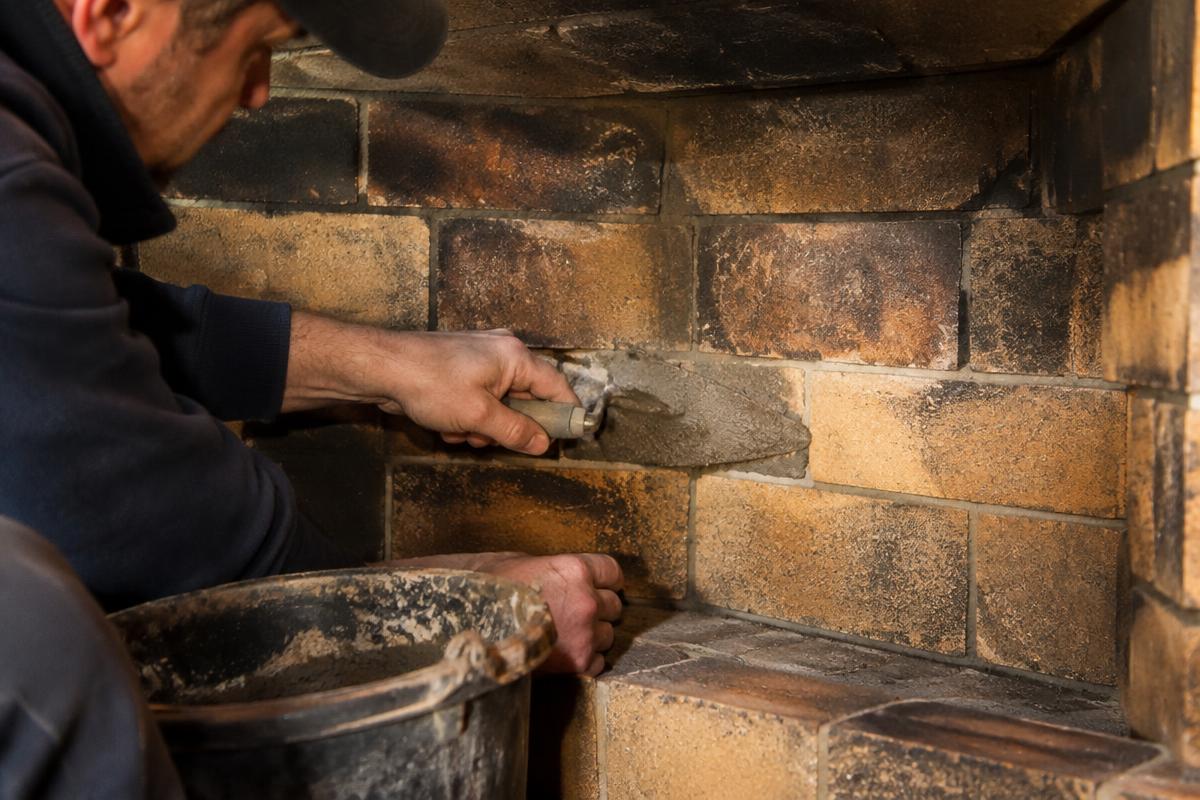
Expert fireplace masonry reconstruction keeping Markham living rooms warm, safe, and beautiful all winter long.
Self-check
Warning signs you need fireplace rebuild near me
Spalling or Crumbling Firebrick
Brick surfaces inside the firebox flake off, pit, or disintegrate into gritty debris upon light touch, indicating thermal fatigue and moisture intrusion that compromise structural thickness.
Gaps in Refractory Mortar Joints
Mortar between firebox bricks recedes, powders, or falls out completely, leaving dangerous open gaps that allow intense heat and live sparks to reach combustible sub-framing.
Smoke Spillage into Living Areas
Smoke rolls out of the hearth opening instead of drafting up the flue, frequently caused by warped lintels, cracked throats, or collapsed interior smoke chamber bricks.
Rust and Damper Deterioration
Heavy corrosion flakes off cast-iron damper plates or frames, signalling chronic water penetration that dissolves underlying masonry joints and destabilizes the supporting fireplace throat.
Shifted Hearth Stones or Sagging Lintels
Visible sagging along the metal opening support or sunken, unlevel hearth stones suggest structural foundation movement requiring immediate masonry stabilization and rebuild.
Efflorescence and Interior Moisture Marks
White chalky mineral salts or dark water stains appearing on nearby walls or fireplace faces indicate trapped moisture actively eroding interior brick and mortar assemblies.
The Impact of Ontario Freeze-Thaw Weather on Fireplaces
Southern Ontario experiences severe weather swings, moving from humid summers to sub-zero winter blasts with dozens of rapid freeze-thaw cycles. Masonry is naturally porous, drawing moisture out of humid indoor air and chimney flues during damp autumn months. When winter arrives, moisture trapped within small micro-fissures expands by nearly nine percent as it freezes into ice crystals. This internal pressure steadily fractures clay firebricks and breaks the bond between older mortar joints, accelerating internal decay.
The thermal shock experienced during typical winter operation makes this environmental degradation significantly worse. An idle Markham fireplace can sit at sub-zero temperatures when cold exterior air drafts downward through an open flue. Lighting a brisk wood fire suddenly exposes ice-cold brickwork to blazing heat exceeding eight hundred degrees within minutes. This rapid thermal expansion causes severe differential movement between the inner firebox and cold exterior chimney walls, causing unreinforced bricks to snap, spall, and crumble loose.
Rebuilding with high-performance refractory compounds is the only lasting solution against our extreme seasonal variations. Modern refractory firebrick and heat-set hydraulic bonding agents possess minimal thermal expansion coefficients, meaning they expand and contract smoothly without fracturing. When installed with proper expansion joints around perimeter junctions, the newly built firebox easily tolerates rapid temperature shifts. This engineered approach prevents seasonal moisture entry from destroying your fireplace masonry year after year.
- Rapid freeze-thaw transitions expand trapped water, shattering traditional mortar
- Thermal shock from lighting cold masonry creates jagged structural stress fractures
- High humidity levels in summer accelerate internal chemical breakdown of clay bricks
- Exterior chimney exposure drives cold drafts that worsen internal thermal differentials
- Refractory materials engineered for freeze-thaw stability prevent ongoing spalling
Underlying Causes of Fireplace Structural Failure
Fireplaces fail for several interrelated reasons, beginning with historic construction shortcuts. Many classic homes built throughout the mid-twentieth century used common red clay brick and basic Portland cement inside fireboxes instead of true refractory materials. Standard building mortar lacks heat resistance and calcifies when exposed to direct flames, turning into a brittle, sandy powder that washes out during routine sweeping or vacuuming, leaving open voids between heavy masonry blocks.
Water intrusion from deteriorated chimney caps, leaking flashing, or porous exterior brickwork also ruins internal fireplace integrity. As rainwater seeps down the flue or trickles behind interior firebox walls, it dissolves chemical binders within the masonry. This moisture mixes with residual soot and creosote to create caustic acids that actively eat through metal dampers and break down brick surfaces from behind, causing the structure to buckle without warning.
Foundation movement represents another major factor across the Greater Toronto Area, where shifting clay soils cause uneven chimney settlement. A typical masonry chimney weighs several tonnes, resting upon a dedicated concrete footing. If that footing shifts unevenly, structural stress travels straight into the firebox assembly. Wall cracks open, hearths pull away from baseboards, and the delicate geometric relationship between the firebox opening and the smoke throat becomes misaligned.
- Use of non-refractory Portland cement that calcifies and degrades under direct flame
- Acidic water leaks caused by cracked chimney crowns, faulty caps, or roof flashings
- Uneven foundation settling that twists masonry assemblies and cracks structural joints
- Mechanical damage caused by tossing heavy, oversized logs against inner brick walls
- Soot and creosote acid reactions that dissolve older mortar binders over decades
Comprehensive Fireplace Inspection and Diagnosis
Before striking a single chisel, our diagnostic process begins with a meticulous assessment of your entire hearth system. We evaluate the condition of every visible surface inside the firebox, looking for hairline fractures, crumbling joints, displacement, and signs of dangerous thermal bypass. We examine the steel lintel supporting the opening, check damper operation, and inspect the structural connection between the firebox and the exterior masonry veneer to identify hidden movement.
Our assessment continues beyond the hearth opening into the smoke chamber and adjoining flue system. Using high-resolution inspection lights and specialized measuring tools, we evaluate smoke chamber parging, flue alignment, and clearance to combustible framing in adjoining walls. We inspect nearby walls and ceilings for heat discoloration, cracking plaster, or moisture stains that suggest flue gases or hot embers might escape through concealed breeches in the chimney structure.
Following our physical evaluation, we provide homeowners with a plain-language summary detailing the exact structural condition of their fireplace. We explain whether your fireplace requires a localized firebox repointing, a partial rebuild of back and side walls, or a complete tear-out down to the structural throat and hearth pad. This transparent diagnostic report ensures you understand the exact safety risks and restoration steps needed before construction starts.
- Tactile inspection of refractory mortar joints to identify deep calcification
- Measurement of firebox geometry, depth, and throat clearances for optimum draft
- Detailed examination of the steel lintel and overhead support brickwork
- Assessment of adjacent combustible wall clearances around the mantel and trim
- Clear, written evaluation detailing required repairs without aggressive sales tactics
"I booked an annual chimney sweep in Unionville and they arrived right on time. They cleared all creosote, inspected the flue draft, and shared simple maintenance tips. My fireplace runs smoother and safer now."
Our process
How we handle your fireplace rebuild near me, step by step
- 1
Detailed Fireplace Assessment
We examine the firebox, damper, lintel, and smoke chamber, evaluating joint integrity, structural shifting, and clearances to map out an exact restoration blueprint.
- 2
Careful Selective Demolition
Using heavy protective floor coverings and negative-air containment, our crew carefully extracts ruined firebrick and failed mortar without disturbing surrounding finish work.
- 3
Rebuilding the Structural Firebox
We lay premium high-temperature refractory firebrick using heat-resistant hydraulic mortar, crafting tight, durable joints and perfectly calibrated back-wall slopes.
- 4
Smoke Chamber Parging
Our technicians smoothly parge the transitional smoke chamber walls with insulating refractory mortar, eliminating rough edges to maximize chimney draft performance.
- 5
Final Curing and Safety Verification
We inspect every joint, check damper alignment, ensure required clearances are met, and provide clear step-by-step instructions for curing fires before heating season.
The Masonry Rebuilding Process and Specialty Materials
Rebuilding a residential fireplace requires surgical precision and the right materials to ensure longevity. We start by sealing your living area with heavy containment plastic and floor coverings, establishing high-filtration negative air scrubbers to keep dust and soot out of your home. We then carefully remove degraded bricks by hand, chipping away ruined mortar back to stable structural backer walls while preserving historical exterior mantels and decorative surrounds.
Reconstruction requires purpose-made materials engineered for extreme thermal environments. We lay premium yellow or buff refractory firebrick, known for dense composition and low porosity. These are set using specialized medium-duty, non-water-soluble refractory mortar mixed to precise specifications. Joints are struck tightly at approximately three millimetres in width, drastically reducing mortar exposure to the flame and preventing the rapid erosion common with wide, amateur joints.
Our masons pay close attention to the aerodynamic slope of the rear firebox wall. By angling the back wall forward toward the throat, heat radiates outward into the living room while directing rising smoke smoothly past the damper. We install ceramic thermal insulation behind the firebrick assembly, creating an expansion buffer that absorbs natural thermal swelling while stopping dangerous heat transfer to adjacent structural wall studs.
- Hospital-grade containment protocols to protect interior furnishings and air quality
- High-density refractory firebrick rated for extreme solid-fuel heating cycles
- Non-water-soluble hydraulic refractory mortar mixed for thin, razor-tight joints
- Aerodynamic back-wall angling to maximize radiant heat and improve natural drafting
- Thermal barrier installation behind firebox walls to shield home framework
Safety Guidelines, Clearances, and Carbon Monoxide Risks
A deteriorating fireplace represents more than an aesthetic eyesore; it is a serious household fire and health hazard. Gaps as narrow as two millimetres within mortar joints permit superheated gases and rogue embers to reach concealed wood framing behind the chimney breast. Pyrolysis can slowly alter the chemical makeup of that hidden wood over years, drastically lowering its ignition temperature until it spontaneously ignites during an ordinary winter evening burn.
Combustion gases present an equally invisible danger to your family. When firebox walls crack or the smoke chamber develops gaps, dangerous gases including carbon monoxide can bypass the flue and seep into living spaces. Because carbon monoxide is completely colourless, odourless, and tasteless, family members often experience headaches, nausea, or dizziness without realizing their heating system is leaking. Proper structural containment inside a tight, freshly rebuilt firebox keeps toxic by-products travelling safely outside.
We align every rebuild with rigorous regional safety principles, mirroring CSA guidelines and established WETT-style safety practices. We verify minimum clearances between the firebox opening and combustible wood mantels, trim, and subflooring. We also remind every homeowner to maintain dual-sensor smoke and carbon monoxide alarms on every floor of the home, testing units regularly to ensure continuous protection whenever burning wood or operating any solid-fuel appliance.
- Elimination of thermal bypass pathways that cause hidden structure fires
- Containment of deadly, odourless carbon monoxide and toxic smoke by-products
- Verification of safe clearances between hot surfaces and combustible wood trim
- Adherence to proven CSA-aligned and WETT-style clearance and construction benchmarks
- Guidance on optimal carbon monoxide alarm placement near sleeping areas
Homeowner Care and Maintenance for Rebuilt Fireplaces
Caring for a newly rebuilt fireplace begins before you ever strike your first match. Refractory mortars require adequate curing time to release moisture chemically and mechanically. Lighting a large, roaring fire immediately after reconstruction can boil trapped moisture within the mortar, causing it to pop, fracture, and weaken the fresh bonds. We guide homeowners through an initial curing routine using small kindling fires to slowly temper the fresh brickwork.
Fuel choice directly influences the service life of your restored firebox. Always burn clean, well-seasoned hardwoods such as maple, oak, or ash that have dried for at least twelve months under shelter. Wet, green wood burns at lower temperatures, producing excess steam, corrosive creosote, and thick soot that coats firebricks and degrades joint integrity. Never burn pressure-treated lumber, construction scraps, plastics, or glossy paper, as their harsh chemical additives can destroy refractory mortar.
Gentle everyday operation prevents accidental physical damage to newly installed firebrick. Never toss heavy logs against the back or side walls; instead, place wood carefully on a sturdy cast-iron grate set slightly away from the masonry. Clean ashes regularly, leaving a thin one-centimetre bed to insulate the floor while preventing deep ash piles from trapping moisture against the lower bricks during humid periods between winter fires.
- Follow a gentle curing fire schedule to temper new refractory mortar completely
- Burn only seasoned native hardwoods with moisture content under twenty percent
- Never burn painted, chemical-treated lumber, cardboard boxes, or domestic trash
- Place firewood gently on an elevated grate instead of hurling logs against masonry
- Schedule regular annual chimney sweepings and structural condition inspections
Choosing the Right Fireplace Restoration Contractor
Selecting the right contractor for a fireplace rebuild is a critical safety decision for any homeowner. General handymen and standard bricklayers often excel at landscaping walls or exterior paving, but interior fireplace reconstruction demands distinct, specialized masonry techniques. An inexperienced installer who uses standard exterior mortar or fails to account for thermal expansion joints can leave your home in a hazardous condition that fails municipal safety inspections.
When vetting local contractors, ask thorough questions about their specific refractory installation methods and containment practices. A dependable contractor provides transparent, line-item quotations detailing the exact materials used, from firebrick density to specialized hydraulic mortars. They should explain how they protect your finished living spaces from soot infiltration and carry comprehensive commercial general liability insurance and WSIB coverage to protect you against accidental property damage or worker injury.
As an independent service company operating right here in Markham, we take immense pride in delivering patient, high-calibre masonry craft to our neighbours. We never use high-pressure sales tactics or subcontract our core rebuilding work to unidentified third parties. We treat your living room with total respect, ensuring your rebuilt fireplace stands as a safe, gorgeous, and structurally sound focal point for generations of cozy family gatherings.
- Confirm the contractor specializes in refractory firebox rebuilding, not just exterior brick
- Demand clear, detailed estimates outlining specific refractory materials and techniques
- Verify valid commercial general liability insurance and active Ontario WSIB coverage
- Insist on comprehensive in-home dust and soot containment protocols before work starts
- Choose an established independent neighbourhood company with local accountability
Average pricing in Markham
$1,850 – $6,200 CAD
- Inspection / diagnostic
- $180 – $320 CAD
- Typical time on site
- 2 to 4 full working days depending on structural scope
- Parts and materials
- Specialty firebricks, high-temperature refractory mortar, replacement cast-iron dampers, lintel steel, and custom hearth stone materials.
- What moves the price
- Scope of rebuild required, ranging from back-wall repair to complete chamber reconstruction · Accessibility of the workspace and extent of indoor containment protocols needed · Condition of structural throat, lintel steel, and underlying foundation support pads
Estimated local market range, not a quote. All estimates are in Canadian dollars and exclude 13% Ontario HST. Your exact price is confirmed before any work begins.