

A dated, crumbling, or stained fireplace can quickly diminish the comfort and aesthetic balance of your living space. In many Markham homes, traditional red brick or heavy stone facades installed decades ago have begun to show their age, displaying hairline fissures, soot staining, and loose mortar joints. Fireplace refacing provides a clean, transformative solution that revamps the visual identity of your hearth without requiring the disruptive, messy demolition of your entire chimney structure. By carefully applying modern materials over an inspected and reinforced foundation, our skilled craftspeople help you attain a sleek, contemporary atmosphere while honouring the architectural character of your home.
Beyond aesthetic appeal, refacing is an indispensable opportunity to evaluate the structural integrity and fire safety of your existing hearth assembly. The dramatic seasonal temperature fluctuations common in our local climate place steady thermal stress on masonry walls, particularly along exterior chimney chases. Settling foundations and minor seasonal shifting can compromise clearance boundaries or weaken the mortar bond holding old cladding in place. At Markham Chimney Services, located at 4418 Highway 7 East, we combine skilled craftsmanship with rigorous safety evaluations to ensure your updated surround meets the highest standards of safety, thermal performance, and interior comfort.
Fireplace Refacing: visit summary
Fireplace Refacing in Markham: fireboxes, surrounds and smoke chambers repaired or restored to safe working order. Serving Markham and the Greater Toronto Area (GTA). The estimated local market range is $2,800 – $7,500, not a fixed company rate. The final scope and quote are confirmed before work begins.
| Estimated market range | $2,800 – $7,500. All estimates are in Canadian dollars and exclude 13% Ontario HST. |
|---|---|
| Typical time | 2 to 4 days typical installation |
| Price factors | Choice of refacing material (engineered stone veneer versus imported natural granite or large-format porcelain); Total surface area, height of the chimney breast, and whether scaffolding is needed for vaulted ceilings; Amount of substrate demolition, structural framing adjustment, or paint stripping required before installation |
| Routine signs to discuss | Cracked or Flaking Masonry; Persistent Soot Staining; Loose or Wobbly Mantel Shelf; Efflorescence and White Chalking; Outdated, Heavy Aesthetic; Gaps Between Hearth and Floor |
Understanding Fireplace Refacing: What the Process Involves
Fireplace refacing is the specialized craft of redesigning and resurfacing the outward-facing elements of a fireplace without dismantling the underlying structural firebox or flue liner. This targeted approach allows homeowners to update tired brickwork, rough fieldstone, or damaged plaster by overlaying or replacing the surface finishes with premium materials such as engineered stone veneer, natural granite, large-format porcelain tiles, or custom architectural concrete panels.
Unlike a full tear-down, which involves tearing out internal structural brickwork and rebuilding the chimney breast from the floorboards up, refacing focuses on the visible surround, the hearth extension, and the mantelpiece. The existing substrate is closely inspected to confirm it can carry the mechanical weight of the new cladding. Once verified, non-combustible cement boards or wire lath systems are securely anchored to the original masonry to form an unyielding, flat substrate.
Refacing also provides an ideal moment to adjust the proportions of your living room. Outdated raised hearths that consume usable floor area can be reconfigured, while awkward mantel heights can be repositioned to accommodate modern wall-mounted televisions or artwork safely. The ultimate result is a tailor-made hearth that harmonizes with your current interior decor while reinforcing the structural barrier between intense firebox heat and your combustible household framing.
- Preserves your existing firebox, smoke chamber, and functioning chimney flue
- Eliminates heavy structural demolition debris and reduces indoor air pollution during construction
- Accommodates high-end finishes like natural slate, quartz, porcelain, and stone veneer
- Allows full re-engineering of mantel heights to ensure code-compliant clearances
- Provides a cost-effective alternative to complete masonry chimney rebuilding
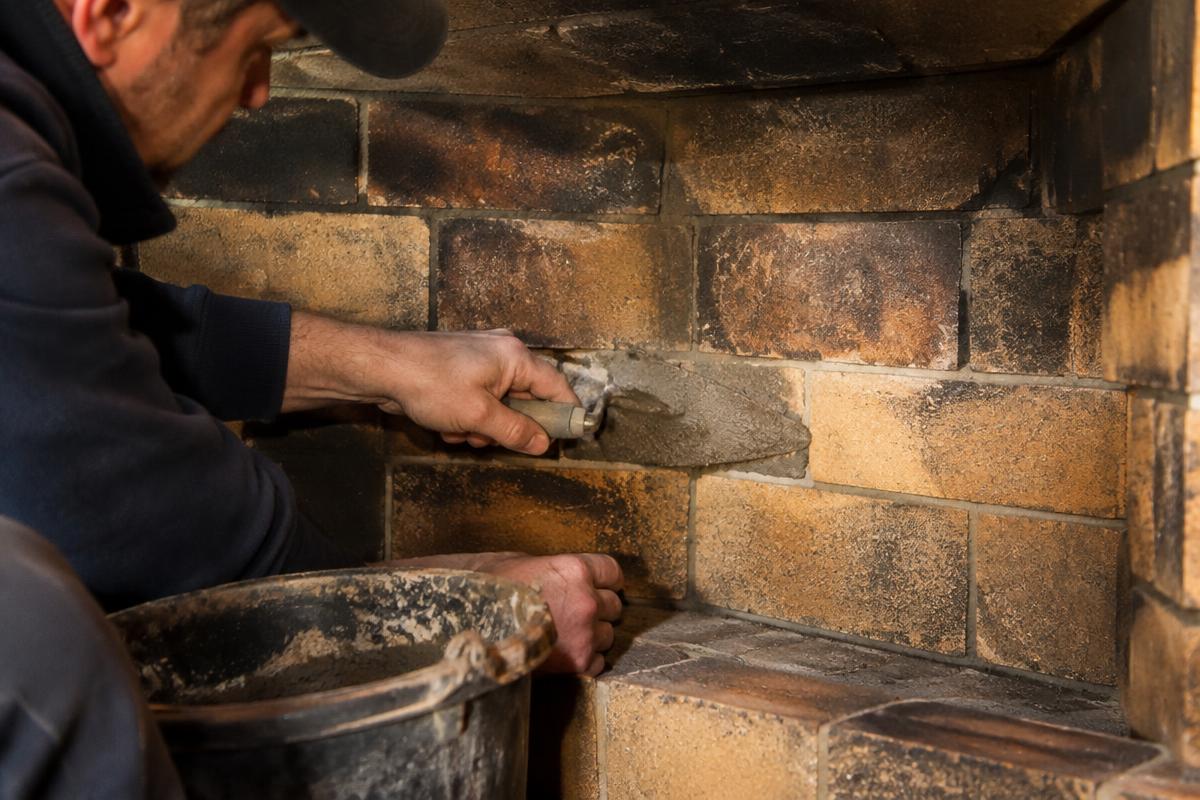
Transform your tired masonry into a durable, modern focal point built to handle Ontario winters.
Self-check
Warning signs you need fireplace refacing
Cracked or Flaking Masonry
Hairline fractures, crumbling mortar joints, or flaking face brick across your fireplace surround indicate advanced moisture damage or structural movement. These compromised areas weaken the thermal barrier separating hot firebox gasses from combustible interior wall framing.
Persistent Soot Staining
Deep, stubborn black staining across the facade often points to lingering draft problems or irregular face geometry. Beyond looking unsightly, this staining can indicate poor combustion venting that permits toxic exhaust to backdraft into your living room.
Loose or Wobbly Mantel Shelf
A shifting or loose mantel indicates that internal fasteners have failed or that the original masonry has deteriorated behind the mounting brackets. A loose mantel presents a falling hazard and compromises non-combustible safety clearance buffers.
Efflorescence and White Chalking
A powdery, white mineral residue forming on surface brickwork signals unmanaged moisture trapped within the chimney structure. As water evaporates inward toward the heated room, dissolved salts emerge, leaving deposits that weaken underlying mortar cohesion.
Outdated, Heavy Aesthetic
Bulky, dark, or rough-hewn stone installations from earlier decades can overpower modern room decor and consume valuable floor square footage. Refacing streamlines the architectural footprint of your fireplace, brightening your living space while maintaining hearth safety.
Gaps Between Hearth and Floor
Separation or settlement gaps opening between the non-combustible hearth extension and your hardwood flooring create pathways for hot embers to slip beneath the surface. This dangerous defect requires prompt structural remediation and protective refacing.
The Impact of Ontario Climate on Interior Fireplace Masonry
The freeze-thaw cycles characteristic of southern Ontario create severe mechanical stress on residential chimney structures. In Markham, many chimneys are constructed along exterior walls where sub-zero winter temperatures penetrate porous outdoor masonry, meeting the radiant heat generated inside your home. This thermal differential causes continuous expansion and contraction within the masonry assembly, gradually destabilizing older mortar joints and causing hairline fissures across facing surfaces.
Moisture intrusion during humid summers followed by sudden autumn freezes can lead to spalling, a condition where surface brickwork flacks, chips, or completely shears away from the wall. When older plaster or masonry facings absorb ambient moisture, hidden degradation often develops out of sight behind the aesthetic facade. If left unattended, this progressive decay weakens the thermal barrier protecting adjacent structural wood studs and interior wall cavities from excessive heat transfer.
Refacing your fireplace provides an ideal opportunity to remediate these climate-induced vulnerabilities before they escalate into dangerous structural failures. By sealing minor fissures, applying water-resistant scratch coats, and anchoring high-density, non-combustible backer panels, we isolate your living quarters from external drafts while locking in radiant heat. This comprehensive barrier helps stabilize indoor temperatures, cuts down on heating energy loss, and keeps your living space comfortable throughout the harshest winter months.
- Thermal expansion cycles cause microscopic cracks in aged mortar and brickwork
- Exterior-wall chimneys experience severe temperature gradients between inside and outside surfaces
- Sub-surface condensation accelerates efflorescence and deterioration behind older decorative finishes
- Refacing provides an impermeable, thermal-resistant barrier against cold drafts
- Upgraded installations prevent thermal bridging across living room perimeter walls
Selecting High-Performance Materials for Your New Surround
Choosing the right materials is both an aesthetic preference and a fire safety decision. Manufactured stone veneer remains a sought-after choice for Markham residences because it captures the authentic texture and rustic warmth of natural stone at a fraction of the structural weight. Produced from lightweight aggregates and durable iron oxide pigments, cultured stone can be affixed directly to reinforced backer boards without requiring deep footings or secondary floor joist bracing.
For homeowners who prefer a clean, minimalist design, large-format porcelain slabs and polished quartz panels create an uncluttered, modern presence. These engineered surfaces resist soot stains, wipe clean with minimal effort, and will not discolour under exposure to high radiant heat. Natural stones such as soapstone, granite, and slate also offer exceptional thermal mass, absorbing heat while the fire burns and radiating gentle, ambient warmth into the room long after the flames subside.
The hearth extension and mantelpiece complete your fireplace surround. Solid timber mantels add rich organic texture, provided they are set back according to strict clearance formulas, while non-combustible cast concrete or steel floating shelves offer sleek alternatives for zero-clearance installations. We guide you through balancing weight parameters, heat absorption profiles, and maintenance expectations so your chosen material performs beautifully for decades to come.
- Lightweight stone veneer captures authentic masonry character without excessive deadweight
- Large-format porcelain slabs deliver a seamless, grout-free, soot-resistant facade
- Natural granite, soapstone, and slate offer proven heat retention and thermal durability
- Non-combustible composite mantels allow lower placement clearances near the opening
- Specialized high-temperature setting mortars prevent tile delamination under thermal stress
Clearances, Framing, and Essential Hearth Safety Guidelines
Fireplace refacing is not merely a surface remodel; it requires strict adherence to fire safety protocols to prevent house fires. Residential building codes and WETT-style safety principles require specific clearances between combustible framing materials and the active firebox opening. Installing decorative wood panelling, drywall, or combustible trim too close to the firebox opening presents a severe fire hazard that can smoulder undetected inside wall cavities through slow pyrolysis.
The hearth extension, the non-combustible floor area positioned directly in front of and beside the fireplace opening, must also meet precise spatial requirements. This protective apron guards your hardwood floors or subflooring against flying sparks, rolling embers, and intense downward thermal radiation. Depending on the dimensions of your firebox opening, the hearth must project outward and laterally to designated depths to remain entirely safe and compliant.
When refacing, our team calculates and verifies every clearance boundary before cutting or fastening any material. We establish robust non-combustible barriers around the firebox perimeter using specialized cementitious boards, steel furring, and fire-rated sealants. This meticulous approach guarantees that your updated hearth not only looks stunning but also provides dependable thermal defense for your household, guarding against accidental ignition and hidden heat transfer.
- Strict verification of minimum combustible clearance distances above and around the opening
- Properly sized hearth extensions to shield surrounding flooring from stray embers
- Use of non-combustible framing and backer assemblies directly adjacent to the firebox
- Integration of thermal break barriers to stop heat conduction into timber studs
- Adherence to provincial building standards and established hearth safety benchmarks
"I needed a new chimney cap. The installer arrived in Angus Glen, walked me through cap options, and fitted the perfect one with care. Cleanup was spotless and now I feel protected against rain and pests."
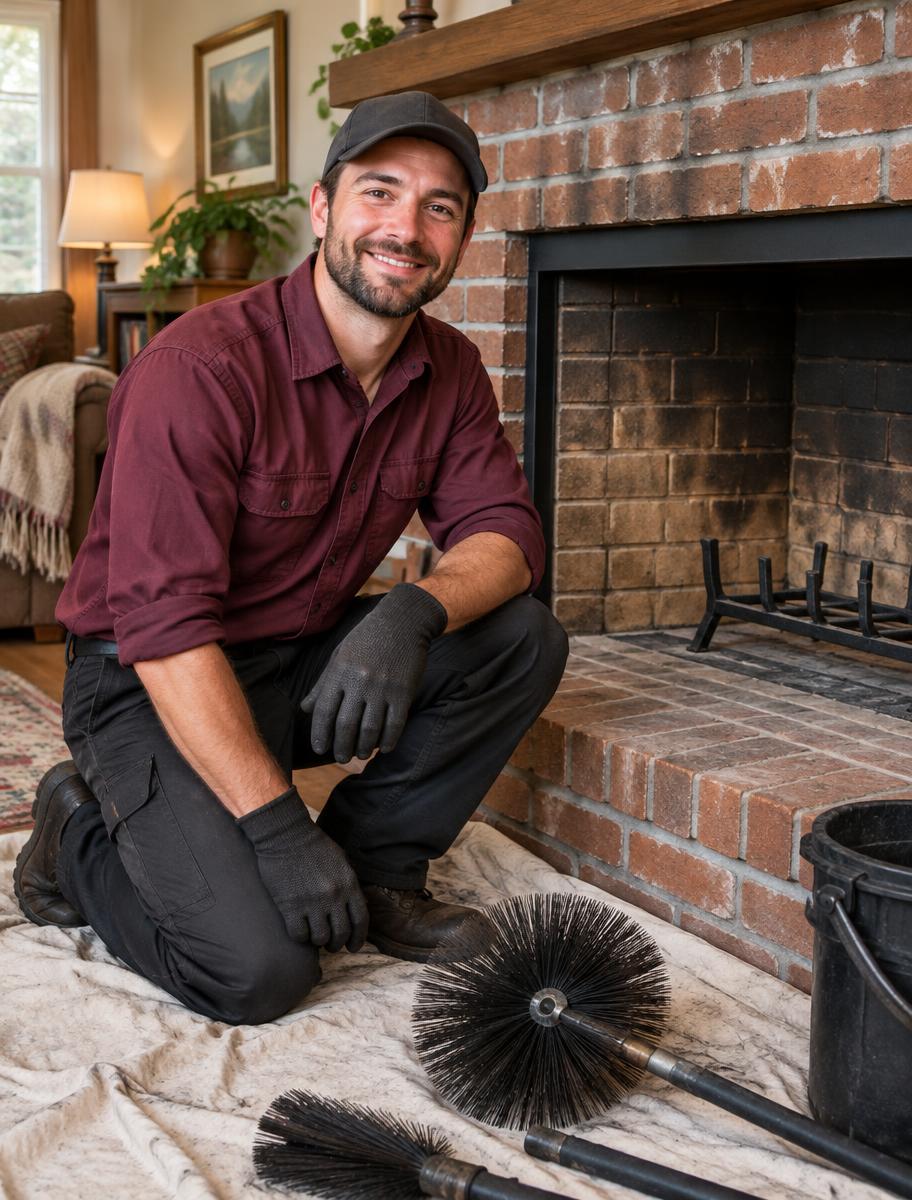
Our process
How we handle your fireplace refacing, step by step
- 1
Comprehensive On-Site Hearth Audit
We examine the firebox, check damper movement, review structural clearances to combustible framing, and test substrate stability to ensure your fireplace is completely safe for an updated surround installation.
- 2
Surface Preparation and Cleaning
Our technicians strip paint, remove creosote stains, grind away loose mortar, and clean the foundation brickwork to create an open, porous profile for superior mechanical adhesion.
- 3
Structural Substrate Installation
We secure heavy-gauge metal lath using masonry fasteners, apply a reinforced Portland mortar scratch coat, or attach non-combustible cement backer board to create an unyielding, perfectly plumb surface plane.
- 4
Precision Material Application
Using high-temperature, modified thin-set mortars, our craftspeople carefully position and set your stone veneer, tile, or architectural slabs, ensuring tight, uniform joints and complete coverage across the face.
- 5
Final Grouting, Mantels, and Safety Check
We finish joints with durable high-heat grout, install non-combustible or code-compliant timber mantels, apply penetrating stone sealant, clean the entire worksite thoroughly, and review operational safety with you.
Combustion Safety, Draft Balance, and Carbon Monoxide Awareness
An often overlooked aspect of fireplace refacing is its influence on airflow dynamics and combustion venting. Modifying the dimensions, profile, or projecting facade of a fireplace can alter how air currents circulate across the firebox opening. An improper surround configuration that obstructs the natural intake of room air can trigger backdrafting, allowing smoke, particulate matter, and invisible carbon monoxide into your living quarters instead of drafting up the chimney flue.
Carbon monoxide is a colourless, odourless, and potentially lethal byproduct of incomplete wood or gas combustion. During every refacing project, we pay close attention to the spatial relationship between the finished surround, room air currents, and the fireplace throat damper. We confirm that draft dynamics remain unhindered and verify that the flue functions cleanly without negative pressure pull, protecting your family from harmful exhaust accumulation.
We strongly urge every homeowner to install hardwired or battery-operated carbon monoxide alarms outside every sleeping area and on every level of the home, tested regularly in accordance with safety standards. Clean combustion and healthy indoor air depend on unrestricted venting, proper clearances, and an airtight seal between the new refacing substrate and the existing firebox perimeter. Safety and beauty must always work hand in hand.
- Careful evaluation of room air currents to prevent firebox backdrafting into the room
- Airtight masonry caulking along firebox joints to halt exhaust leakage into wall cavities
- Placement of carbon monoxide alarms within designated zones on every living level
- Verification of damper operation and throat clearance before finishing materials are set
- Preservation of correct flue-to-opening surface area ratios to maintain strong natural draft
Substrate Preparation: The Key to Long-Lasting Refacing
The longevity of a refaced fireplace depends almost entirely on the quality of substrate preparation. Applying modern stone veneer or heavy tile over painted, deteriorating, or crumbling brick will inevitably lead to bond failure, cracked grout, and falling tiles. Paint forms an impermeable barrier that prevents thin-set mortar from anchoring mechanically into the porous masonry pores underneath.
Our process begins with an exhaustive inspection of the existing structure. We clear away loose mortar, clean stubborn soot and creosote deposits, and chemically strip or mechanically scarify painted surfaces down to bare, porous brick. If the original masonry is uneven or structurally compromised, we secure an expanded metal lath using concrete masonry anchors, followed by a flat, reinforced scratch coat of high-bond Portland cement mortar.
This structural foundation creates a plumb, true, and mechanically unified base capable of supporting heavy finish materials without settling or shearing over time. We also integrate specialized crack-isolation membranes where differing materials meet, preventing minor settlement cracks in your foundation from telegraphing through to the finished tile or stone surface. Taking the time to build an unshakeable foundation guarantees that your investment remains intact for decades.
- Complete removal of soot, efflorescence, and old paint from original masonry surfaces
- Mechanical scarification or diamond grinding to achieve an open surface profile
- Installation of corrosion-resistant metal lath anchored directly to structural brick
- Application of reinforced scratch coats to establish plumb, uniform working planes
- Use of crack-isolation treatments across joints subject to subtle building movement
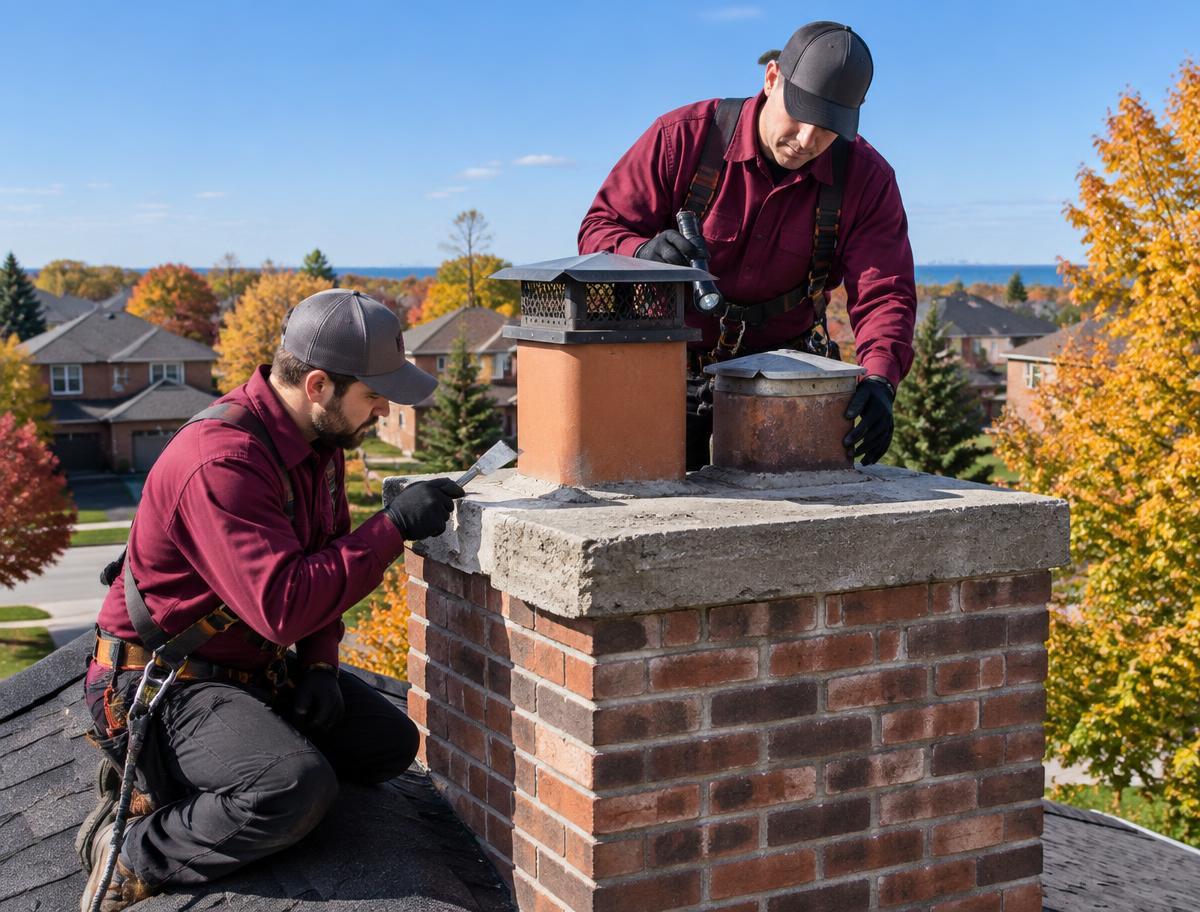
Routine Hearth Care and Seasonal Maintenance Guidelines
Once your fireplace refacing is complete, maintaining its fresh appearance and structural integrity requires straightforward, ongoing care. Masonry products and natural stone surfaces benefit from periodic sealing with breathable, penetrating sealants designed for high-temperature environments. These sealants stop soot, ash, and accidental beverage spills from soaking into porous stone or grout lines without trapping interior moisture inside the wall.
When cleaning your refaced surround, avoid aggressive chemical cleaners, bleach, or acidic solutions, which can strip away surface sealants, pit natural limestone, and corrode mortar joints. Instead, use a mild, pH-neutral masonry cleaner and a soft-bristled brush to lift soot deposits gently. Promptly wiping down the area around the firebox opening after using the fireplace prevents deep staining from settling into textured stone faces.
Before lighting the first fire of the autumn season, take time to perform a visual inspection of your hearth assembly. Examine the perimeter joints where the refacing meets the firebox, check the stability of your mantel shelf, and confirm that your smoke alarms and carbon monoxide detectors are operating properly. Pairing smart routine maintenance with an annual professional chimney sweep ensures your hearth stays safe, inviting, and functionally sound year after year.
- Apply breathable, penetrating sealants to protect porous stone and grout lines from soot
- Clean surfaces exclusively with pH-neutral cleaners and non-abrasive bristle brushes
- Inspect perimeter caulking annually for signs of shrinkage or heat-related separation
- Avoid placing heavy, unbalanced decorative items on cantilevered mantel ledges
- Schedule annual chimney sweeps to clear creosote and confirm safe draft efficiency
Selecting an Honest Hearth Specialist Across the GTA
Fireplace refacing calls for a unique blend of structural masonry knowledge, aesthetic carpentry, and a deep understanding of fire dynamics. General renovation contractors may create a visually attractive surface while inadvertently violating basic clearance standards, creating hidden hazards that put your property at risk. When investing in your home across the Greater Toronto Area (GTA), choosing an experienced, hearth-focused company is essential for true peace of mind.
A reputable fireplace contractor will always conduct a comprehensive in-person evaluation before quoting your project. They should inspect your internal firebox, review clearance measurements with you, and clearly explain how their proposed materials will attach to your specific substrate. Be cautious of contractors who suggest mounting heavy stone directly over painted brick without mechanical anchors or who offer vague guarantees regarding clearances around combustible walls.
At Markham Chimney Services, our team brings transparent pricing, dedicated masonry expertise, and attentive customer service to every home we visit. We operate locally from 4418 Highway 7 East, treating every residence across Markham neighbourhoods as if it were our own. From initial design advice to the final cleanup, we deliver enduring craftsmanship that enhances your home value, elevates your daily comfort, and protects your household.
- Choose contractors with specialized hearth masonry experience rather than general handymen
- Insist on an upfront, on-site structural evaluation prior to receiving final project quotes
- Verify that your contractor uses non-combustible materials and adheres to safety clearance codes
- Demand comprehensive proposals that outline substrate preparation and fastening methods
- Prioritize clear communication, transparent pricing, and respectful worksite protection
Average pricing in Markham
$2,800 – $7,500
- Inspection / diagnostic
- $180 – $320
- Typical time on site
- 2 to 4 days typical installation
- Parts and materials
- Stone veneer, cementitious backer boards, high-temp thin-set, hearth slabs, custom mantels
- What moves the price
- Choice of refacing material (engineered stone veneer versus imported natural granite or large-format porcelain) · Total surface area, height of the chimney breast, and whether scaffolding is needed for vaulted ceilings · Amount of substrate demolition, structural framing adjustment, or paint stripping required before installation
Estimated local market range, not a quote. All estimates are in Canadian dollars and exclude 13% Ontario HST. Your exact price is confirmed before any work begins.