

A chimney remodel is a comprehensive structural and aesthetic transformation of your home venting stack. Unlike simple spot repairs or quick surface patches, a full chimney remodel re-engineers your chimney from the roofline or ground level up to the crown. Homeowners across Markham often face a combination of deteriorating mid-century masonry and outdated heating requirements. Over decades of service, natural settling, shifting foundations, and severe seasonal temperature shifts cause brickwork to lose its structural integrity. A remodel addresses both hidden interior safety concerns and exterior beauty, ensuring your heating appliances vent cleanly while modernizing your exterior architectural profile.
Living in our local climate means your chimney takes the brunt of extreme seasonal contrasts. Freezing winter storms give way to damp spring thaws, driving moisture deep into porous brick and mortar joints before expanding violently. When you remodel your chimney, you are doing far more than updating old colours or replacing cracked bricks; you are reinforcing the thermal envelope and structural stability of your entire home. Based at 4418 Highway 7 East, Markham Chimney Services approaches every remodel with deep local knowledge, ensuring your updated masonry withstands northern weather while complying with strict clearance and venting standards.
Chimney Remodel: visit summary
Chimney Remodel in Markham: cracked brick, loose mortar and weather damage assessed and repaired before water gets in. Serving Markham and the Greater Toronto Area (GTA). The estimated local market range is $2,850 – $9,500, not a fixed company rate. The final scope and quote are confirmed before work begins.
| Estimated market range | $2,850 – $9,500. All estimates are in Canadian dollars and exclude 13% Ontario HST. |
|---|---|
| Typical time | 2 to 5 business days depending on height, access, and demolition depth |
| Price factors | Total height, roof pitch steepness, and accessibility around the work area; Depth of structural teardown required to reach solid, undamaged base masonry; Choice of exterior facing materials such as heritage brick, cultured stone, or natural split-face granite |
| Routine signs to discuss | Spalling and Crumbling Brick Faces; Leaning or Bowing Chimney Stack; Cracked, Flat, or Recessed Crown; Persistent White Efflorescence Deposits; Interior Ceiling and Wall Staining; Downdrafts and Smoke Rollout |
Understanding Chimney Remodeling Versus Quick Surface Repairs
Many homeowners confuse a minor masonry patch with a genuine chimney remodel. While tuckpointing replaces degraded mortar joints on an otherwise sound structure, a remodel rethinks the chimney system as an integrated whole. This comprehensive work frequently involves taking the stack down past damaged sections, redesigning the exterior profile, introducing modern flue liners, and pouring custom concrete crowns. It is an opportunity to correct original architectural flaws, improve natural draught performance, and eliminate structural weak points that cause repeated water penetration.
A full remodel also bridges the gap between historical construction techniques and modern residential heating standards. Many properties in older neighbourhoods feature chimneys built for drafty, open wood-burning fireplaces that were never calculated to accommodate high-efficiency gas furnaces or contemporary airtight wood inserts. When heating appliances change, venting dynamics shift dramatically. A complete remodel realigns your chimney interior dimensions with modern venting physics, preventing condensation from soaking your brickwork and causing accelerated decay from the inside out.
Aesthetic modernization is another primary motivation for undertaking a chimney remodel. A tired, mismatched brick stack can drag down the appearance of an otherwise beautifully updated home. During a remodel, you can transition your exterior to contemporary stone veneers, clean modern brick patterns, or tailored architectural concrete caps. By harmonizing exterior materials with your siding and roofline, your remodeled chimney becomes an intentional design feature rather than a neglected, weathering necessity on your rooftop.
- Complete structural teardowns to solid masonry foundations rather than superficial surface coatings
- Integration of properly sized internal flue liners matched to current heating appliances
- Installation of oversized, overhanging concrete crowns that direct rainfall away from exterior brickwork
- Aesthetic updates including natural stone, manufactured stone veneer, or complementary brick patterns
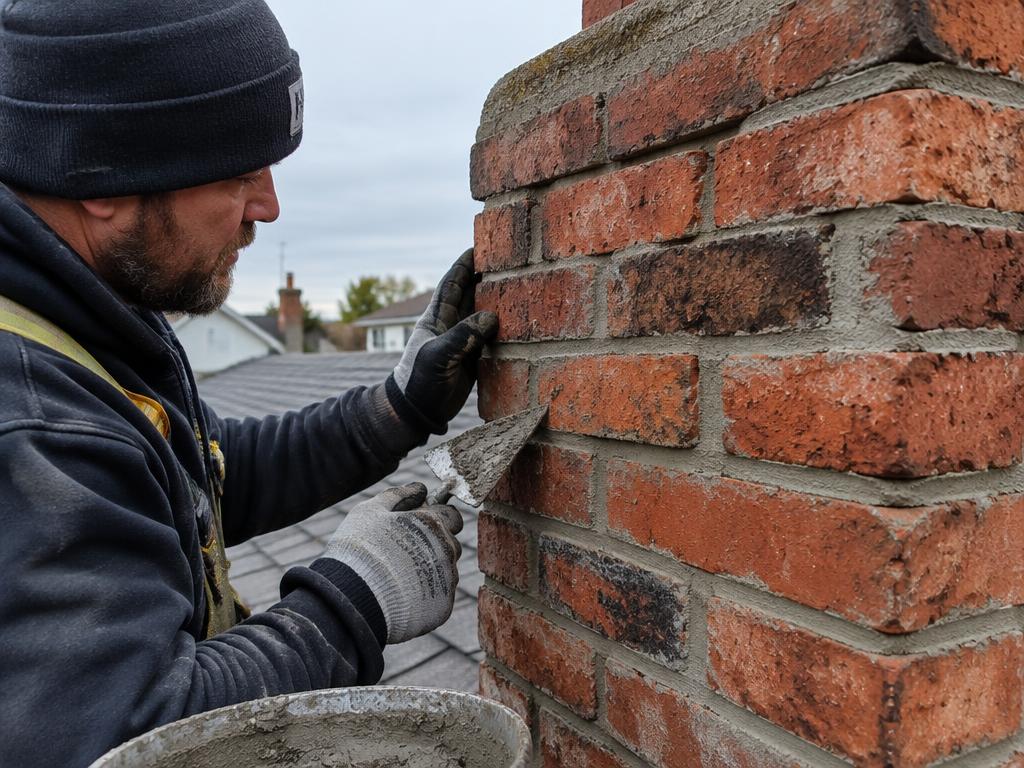
Elevate your home curb appeal and heating safety with structural masonry remodeling built for Ontario winters.
Self-check
Warning signs you need chimney remodel
Spalling and Crumbling Brick Faces
When outer brick surfaces fracture, flake, or pop off completely, trapped water has frozen inside the clay matrix. This exposes soft inner cores to rapid water absorption and structural collapse.
Leaning or Bowing Chimney Stack
A stack that visibly tilts away from vertical alignment indicates structural mortar failure, foundation shifting, or rotted roof framing supports. This severe hazard demands immediate stabilization and partial rebuilding.
Cracked, Flat, or Recessed Crown
A chimney crown built from weak mortar without an overhang will crack and direct rainwater straight down into the chimney core. This leads to internal dampness and structural masonry rot.
Persistent White Efflorescence Deposits
Heavy white powdery staining across exterior brickwork indicates chronic moisture migration. Soluble salts dissolve inside wet masonry and crystallize on the surface, signaling severe water accumulation inside the stack.
Interior Ceiling and Wall Staining
Dark water spots, peeling paint, or bubbling wallpaper near your chimney breast show that rain or condensation is bypassing defective flashing or cracked brickwork, threatening attic framing and finished drywall.
Downdrafts and Smoke Rollout
Smoke spilling into your living room rather than exhausting cleanly points to mismatched flue dimensions, structural airflow blockages, or damaged clay liners that disrupt chimney drafting and ruin indoor air quality.
Why Ontario Freeze-Thaw Cycles Demand Structural Upgrades
The climate across Markham and surrounding regions is notoriously aggressive toward exterior masonry. Throughout late autumn, winter, and early spring, temperatures regularly oscillate above and below the freezing mark within single twenty-four-hour periods. When rain, melting snow, or condensation enters microscopic pores in bricks or mortar, it remains trapped. As the ambient temperature drops below zero degrees Celsius, that moisture expands by roughly nine percent. This relentless mechanical force creates internal pressure that fractures clay brick faces, shears mortar bonds, and compromises the chimney vertical alignment.
Compounding the freeze-thaw hazard is the persistent presence of wind-driven precipitation and heavy snow accumulation on roof surfaces. A chimney standing above the roofline is exposed to environmental exposure on all four vertical faces simultaneously. Without adequate overhangs, functional drip edges, and breathable moisture barriers, melting snow drifts pack against the warm brickwork and soak directly into the core. Over several seasons, this cycle causes brick spalling, where the hardened outer baked shell of the brick pops off completely, leaving soft, powdery clay exposed to rapid destruction.
During a comprehensive chimney remodel, building practices are specifically tailored to break this damaging hydrological cycle. We implement durable, weather-resistant materials designed to withstand cold climates, including low-absorption clay units and specialized precast concrete caps. Furthermore, remodeling allows for the installation of advanced secondary flashing membranes and capillary breaks where the chimney meets your roof decking, ensuring that ice dams and driving rain cannot migrate into your attic, ceiling drywall, or structural rafters.
- Selection of low-absorption, high-density brick units that resist freeze-thaw shattering
- Pouring reinforced monolithic concrete crowns with integrated drip edges to shed driving sleet
- Replacement of defective single-layer metal flashing with interlocking step and counter-flashing systems
- Elimination of flat masonry shoulders where melting snow packs accumulate and saturate brickwork
Choosing Masonry Materials and Exterior Finishes for Markham Homes
Choosing the right exterior materials is one of the most rewarding aspects of planning a chimney remodel. Markham features a wide architectural tapestry, ranging from classic post-war brick bungalows in Unionville to sprawling modern custom builds in Bayview Glen and older character homes in Milliken. Selecting materials that honor your property original design while introducing modern durability is crucial. Whether you choose heritage wire-cut clay bricks, smooth-faced architectural blocks, or split-face stone veneers, each option offers unique performance characteristics and visual benefits.
Brick matching is an art that requires patience and technical understanding. If your remodel involves taking the chimney down only to the roofline, matching the replacement upper section to the vintage brick below requires careful attention to size, texture, sand colour, and mortar composition. Modern mortar formulated with too much Portland cement can be excessively hard and brittle, which damages softer historic brickwork when the structure moves. During our remodeling consultations, we balance mortar elasticity and brick porosity to create a visually unified, structurally sound upper stack.
For homeowners seeking a bold modern look, stone veneers provide exceptional versatility. Both natural stone and lightweight manufactured stone veneers can be applied over properly prepared exterior substrate walls. Natural granite, limestone, and slate offer unmatched longevity and timeless organic character, while high-performance manufactured stone allows for modern geometric lines and neutral grey palettes. Our remodeling planning ensures that any added weight is fully supported by the foundation below, preserving framing safety while delivering striking visual curb appeal.
- Custom colour-matched mortar blends formulated to balance structural strength with thermal flexibility
- High-density Canadian brick selections manufactured to resist severe winter frost conditions
- Architectural thin stone and natural split-face stone veneers for updated contemporary profiles
- Custom-formed precast concrete coping stones that finish the chimney top with clean lines
Flue Relining, Structural Stability, and Fireplace Modernization
A chimney remodel is fundamentally incomplete if it only addresses the exterior appearance while neglecting internal venting passages. Older chimneys were typically built with square or rectangular clay tile liners joined by traditional mortar. Decades of acidic flue gas exposure, chimney fires, or structural settling cause these fragile clay tiles to crack, shift, and separate at the joints. When joints fail, dangerous heat and toxic gases can penetrate directly into combustible framing within your walls and attic spaces.
Modernizing your chimney interior during a remodel typically entails the installation of a continuous stainless steel flue lining system. High-grade stainless steel liners provide a seamless, non-combustible passage that optimizes natural draft while completely containing combustion by-products. When installing a liner, non-combustible insulation blankets or poured insulation wraps are often added around the pipe. This insulating barrier keeps flue gases warm, which speeds up exhaust flow, reduces messy creosote deposits, and protects surrounding structural lumber from thermal degradation.
Furthermore, a remodel presents the ideal moment to transition your fireplace to a modern heating appliance. Converting an inefficient open masonry hearth to an efficient wood insert or clean-burning gas unit requires proper flue sizing. Oversized original flues cause exhaust gases to cool prematurely, resulting in weak draft, smoky backdrafts, and accelerated moisture condensation. By resizing and re-engineering the flue pathway during your exterior remodel, we establish balanced airflow that maximizes appliance heat output and protects indoor air quality.
- Removal of broken, misaligned clay flue tiles that compromise venting safety
- Installation of continuous, insulated stainless steel liner systems designed for high heat
- Precision flue sizing calculated specifically for your wood, gas, or pellet heating appliance
- Reinforcement of structural backing walls and chimney footings to support renewed masonry loads
"When a storm loosened some bricks, I called for emergency repair in Thornhill. Their crew arrived within hours, secured the chimney crown, and restored its integrity without any mess. Truly impressive expertise."

Our process
How we handle your chimney remodel, step by step
- 1
Comprehensive Inspection & Diagnostic Planning
We examine the entire chimney run from basement to rooftop, utilizing high-resolution cameras to assess structural integrity, clearance to combustibles, and internal flue conditions.
- 2
Safe Scaffolding Setup & Site Protection
Our crew erects stable, secure scaffolding systems and lays heavy-duty protective tarps across your roof surfaces, gardens, walkways, and interior living spaces before work commences.
- 3
Precision Demolition Down to Sound Masonry
We carefully dismantle deteriorated bricks, degraded mortar, and damaged flue tiles down to a structurally solid foundation, safely lowering debris for proper environmental recycling and disposal.
- 4
Structural Rebuilding & Flue Modernization
Using climate-resilient bricks or stone, flexible mortars, and modern insulated stainless steel liners, we reconstruct the stack to exact heights, clearances, and draft specifications.
- 5
Custom Crown Pouring, Flashing & Sealing
We cast an overhanging reinforced concrete crown with drip edges, install customized interlocking step and counter-flashing, fit a stainless steel cap, and apply breathable water repellent.
Our Thorough Diagnosis and Architectural Planning Process
Every successful chimney remodel begins with an exhaustive diagnostic inspection. Our team visits your property to evaluate the entire vertical run of the chimney, starting at the basement cleanout or foundation footings, progressing through living areas and attic spaces, and concluding on the rooftop. We examine foundation settling, check for framing clearance, inspect existing flashing seals, and identify moisture entry pathways. We also utilize digital video cameras to inspect internal flues from top to bottom, documenting hidden damage before any physical demolition begins.
Once the diagnostic phase is complete, we collaborate with you to develop a comprehensive remodeling blueprint. We discuss your aesthetic vision, heating appliance goals, and material preferences. Our detailed plans specify exactly how far down the existing structure must be dismantled to reach completely stable, undamaged masonry. We also map out necessary scaffolding setups, fall protection anchoring, property protection measures, and disposal logistics, ensuring our work proceeds cleanly and smoothly without disruption to your daily routine or landscaping.
Transparent planning eliminates unpleasant surprises. Our written remodeling proposals provide itemized scopes of work covering demolition, debris removal, structural reconstruction, flashing fabrication, and final clean-up. We review municipal building requirements, historical neighbourhood considerations, and necessary clearances relative to nearby roof ridges, dormers, and neighbouring structures. This methodical preparation ensures your project transitions from an aging masonry hazard to a robust architectural asset that meets exacting structural standards.
- Complete multi-point diagnostic assessments encompassing rooftop, attic, and basement components
- Internal video inspection of flue walls to identify concealed cracks, voids, and creosote buildups
- Tailored architectural planning detailing material selections, crown dimensions, and custom flashing
- Site protection strategies including landscape coverings, heavy drop cloths, and dust containment
Critical Safety Protocols: Combustible Clearances and Gas Venting
Chimney remodeling demands strict adherence to fire safety protocols and established trade standards. One of the most common hazards discovered in vintage Markham homes is inadequate clearance between exterior chimney brickwork and combustible wood framing. Decades ago, builders frequently ran floor joists, roof rafters, and wall studs directly against chimney masonry. Over decades of heating cycles, uninsulated masonry conducts heat into adjacent lumber through a process known as pyrolysis, gradually lowering the wood ignition temperature until spontaneous combustion becomes a genuine risk.
During a remodel, we address clearance issues by introducing fireproof thermal barriers, non-combustible insulation, or adjusting framing where necessary. In addition, we evaluate venting dynamics to protect your family from deadly carbon monoxide. Incomplete combustion or restricted chimney drafts allow odourless, colourless carbon monoxide gas to migrate backward into your living areas. Correct chimney height relative to your roof peak is vital; following the standard rule of extending at least three feet above the roof exit point and two feet higher than any roof ridge within ten feet ensures robust atmospheric draft.
We always emphasize the importance of functioning, interconnected carbon monoxide and smoke alarms on every level of your home, particularly outside sleeping areas. While our remodeling work adheres strictly to proven CSA and WETT-style safety practices to establish safe clearances and clean exhaust pathways, reliable alarms remain your primary line of defense. Our technicians verify that your appliance air intakes and chimney terminals operate in perfect harmony, keeping dangerous combustion fumes safely outside where they belong.
- Correction of dangerous zero-clearance framing conditions discovered around existing masonry
- Implementation of strict height-above-roof standards to eliminate wind turbulence and downdrafts
- Non-combustible fire-stopping installed at floor and ceiling penetrations along the chimney run
- Strategic recommendations for modern carbon monoxide alarm placement throughout living zones
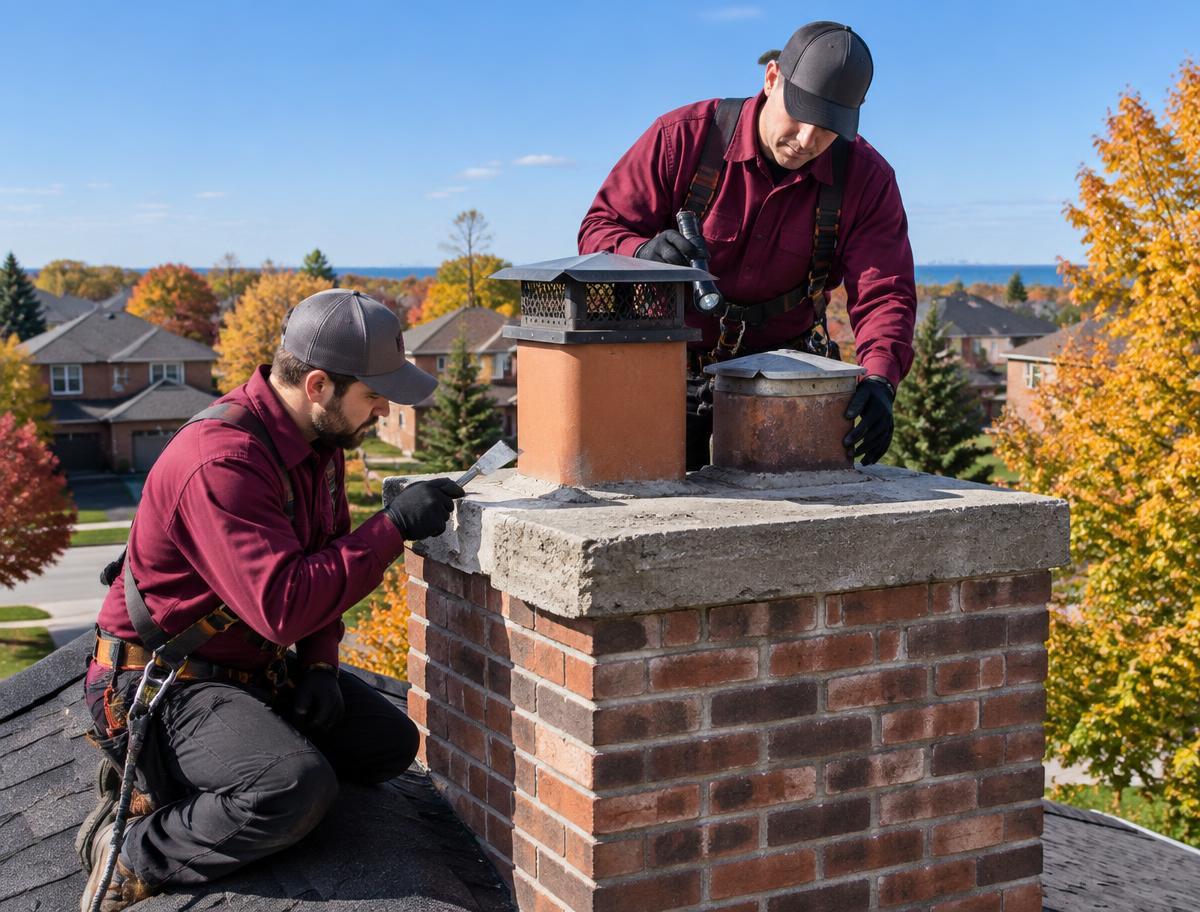
Long-Term Maintenance and Weatherproofing for Lasting Protection
Investing in a beautiful chimney remodel deserves a proactive maintenance strategy that protects your capital investment for decades. The first line of long-term defense is applying a high-grade, breathable siloxane or silane masonry water repellent. Unlike thick acrylic sealers that trap interior moisture and accelerate brick decay, breathable repellents penetrate deep into the pores. They allow interior water vapour to escape freely while preventing external rain droplets, sleet, and melting ice from penetrating the surface.
Annual professional inspections and sweeping remain vital even after a complete structural remodel. Over months of regular winter burning, soot and flammable creosote inevitably accumulate along the interior walls of your flue. Scheduling a professional inspection every autumn ensures that nesting birds, small animals, seasonal debris, and creosote deposits are promptly cleared before you light your first fire of the season. An annual review also allows technicians to verify that exterior caulking, counter-flashing joints, and crown surfaces remain completely intact.
Routine homeowner vigilance complements professional care. After severe windstorms or heavy ice events, take a few minutes to inspect your chimney exterior from ground level using binoculars. Look for signs of damaged chimney caps, displaced storm collars, or surface staining. Inside your home, pay close attention to your ceiling drywall and attic spaces adjacent to the chimney stack after heavy downpours. Catching minor wear early prevents small maintenance items from developing into major structural problems down the road.
- Application of professional-grade breathable masonry water repellents that stop liquid absorption
- Installation of heavy-duty stainless steel spark-arresting caps to block animal intrusion and rain
- Annual sweepings and comprehensive visual inspections scheduled prior to peak winter heating months
- Prompt visual checks of roof flashing and mortar joints following severe seasonal windstorms
Budget Factors and Selecting the Right Masonry Contractor
A chimney remodel is a substantial investment that enhances your property market value, structural durability, and household safety. Pricing for remodeling projects varies depending on multiple physical variables. The total height of the stack, roof pitch, ease of property access, depth of required demolition, and selection of premium exterior materials all influence the overall project cost. A single-storey bungalow chimney with straightforward driveway access requires significantly less staging than a three-storey heritage chimney nestled over a fragile glass sunroom.
When selecting a masonry contractor across the Greater Toronto Area, price should never be your sole deciding factor. Low bids often reflect rushed work, inadequate site protection, substandard mortar mixes, or dangerous scaffolding setups. Look for experienced specialists who focus directly on chimney engineering and venting rather than general handymen who dabble in masonry repairs. A reputable contractor will provide detailed written estimates, explain their proposed materials clearly, show proof of commercial liability insurance, and answer all questions regarding clearance standards.
At Markham Chimney Services, we believe that open communication and meticulous craftsmanship form the foundation of every successful remodel. We take the time to walk you through your options, demonstrating why a specific tear-down depth or crown design will protect your investment over the long haul. By treating your home with the utmost respect and executing masonry reconstruction to exacting standards, we deliver durable, visually stunning results that keep your home warm and secure through every Ontario winter.
- Clear, itemized written proposals detailing teardown levels, materials, and disposal provisions
- Demonstrated adherence to robust jobsite safety protocols and proper scaffolding installations
- Deep technical expertise bridging both exterior masonry durability and internal flue venting dynamics
- Respectful property management including careful cleanup and proactive protection of landscaping
Average pricing in Markham
$2,850 – $9,500
- Inspection / diagnostic
- $189 – $349
- Typical time on site
- 2 to 5 business days depending on height, access, and demolition depth
- Parts and materials
- Custom precast crowns, stainless steel flue liner packages, premium architectural stone or brick, and custom-bent metal flashing
- What moves the price
- Total height, roof pitch steepness, and accessibility around the work area · Depth of structural teardown required to reach solid, undamaged base masonry · Choice of exterior facing materials such as heritage brick, cultured stone, or natural split-face granite
Estimated local market range, not a quote. All estimates are in Canadian dollars and exclude 13% Ontario HST. Your exact price is confirmed before any work begins.